Custom Cabinet Factory For Villa Project
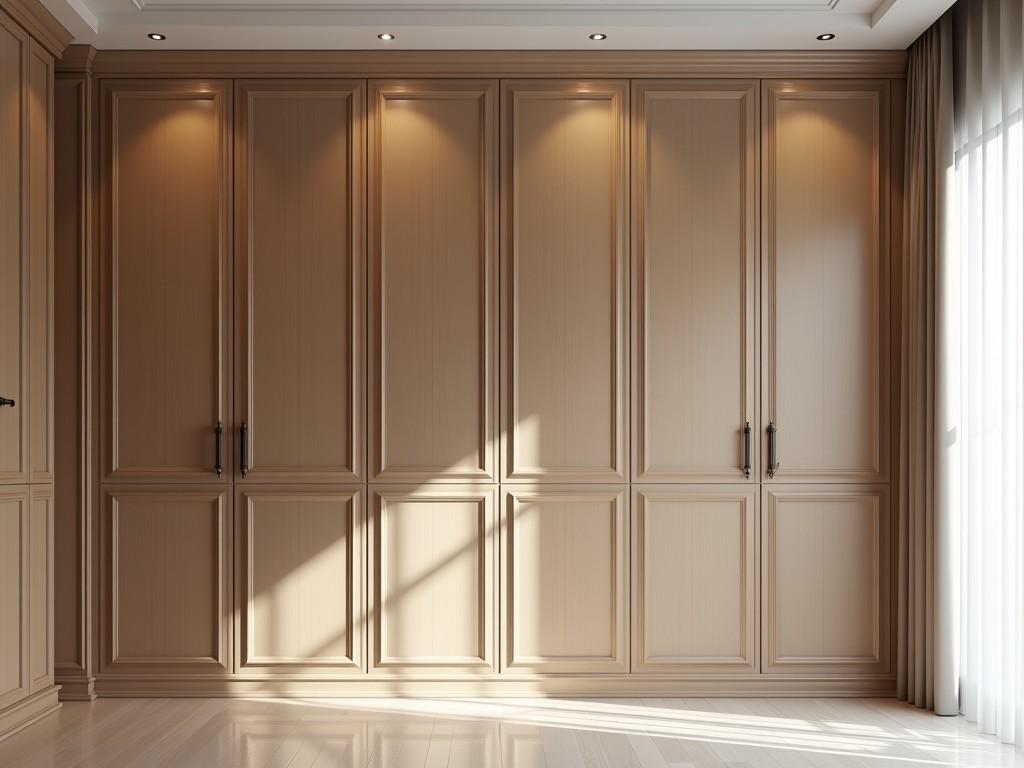
Custom Cabinet Factory For Villa Project
Villa projects require cabinetry that aligns with architectural intent, spatial hierarchy, and material continuity. Custom cabinet production begins with interpreting design intent from architects
- Category:
- Kitchen Cabinet
Custom Cabinet Factory for Villa Project
Design Integration for Villa Architecture
Villa projects require cabinetry that aligns with architectural intent, spatial hierarchy, and material continuity. Custom cabinet production begins with interpreting design intent from architects and interior designers, translating elevations, sections, and material schedules into manufacturable specifications. This process ensures that storage solutions, display units, and built-in furniture respond to room proportions, sightlines, and functional zoning without disrupting the overall design language.
Cabinet systems in villas often serve dual roles—providing storage while contributing to interior aesthetics through finish, proportion, and detailing. Unlike standard residential cabinets, villa-scale projects demand coordination across multiple trades: millwork, stone, metalwork, and lighting. A dedicated factory environment allows for precise fabrication of complex assemblies, such as curved door panels, integrated appliance garages, or concealed hardware systems, which are difficult to achieve through on-site carpentry.
The factory-to-site workflow minimizes installation variability. Components are prefabricated to tight tolerances, labeled for sequence, and packaged to prevent damage during transit. This approach reduces on-site labor, limits disruption to other trades, and ensures that final assembly aligns with design drawings. For villa developers and contractors, this predictability shortens critical path timelines and reduces the risk of rework due to dimensional inaccuracies.
Material Selection and Performance Criteria
Material choice in villa cabinetry balances aesthetic requirements with environmental stability and maintenance demands. Common substrates include multi-ply hardwood plywood (birch or poplar core) for panels requiring screw retention and dimensional stability, and medium-density fiberboard (MDF) for painted surfaces or complex routed profiles. Solid wood is typically reserved for face frames, door stiles and rails, or accent elements where grain continuity is critical.
Finish systems are selected based on exposure conditions. In high-humidity areas like bathrooms or poolside pantries, moisture-resistant MDF or marine-grade plywood with polyurethane or catalyzed varnish systems prevents swelling and delamination. For living areas, low-VOC water-based lacquers or UV-cured coatings provide durability against abrasion and yellowing. Thermofoil or laminate overlays may be used in service zones where impact resistance and ease of cleaning are priorities.
Hardware specification directly affects longevity and user experience. Soft-close hinges, undermount drawer slides with 35mm or 45mm load ratings, and push-to-open mechanisms are chosen based on door weight, usage frequency, and accessibility requirements. In luxury villas, concealed hardware—such as magnetic catches or integrated finger pulls—is often specified to maintain minimalist aesthetics, requiring precise machining during production.
Customization Logic and Manufacturing Constraints
Customization in villa cabinetry is driven by three primary factors: spatial adaptation, functional specialization, and stylistic execution. Spatial adaptation involves modifying cabinet depth, height, or width to accommodate uneven walls, ceiling slopes, or existing structural elements—common in renovation villas. Functional specialization includes designing interiors for specific uses: wine storage with temperature-controlled zones, pantry pullouts with adjustable dividers, or vanity units with integrated laundry hampers.
Stylistic execution requires translating design details into manufacturable features. This includes matching veneer grain direction across adjacent panels, creating reveal lines for shadow gaps, or fabricating framed versus frameless constructions based on design preference. Frameless (European) cabinets offer full access and thinner profiles, while face-frame construction provides greater rigidity and is often preferred in traditional villa styles. The factory must adjust machining programs, assembly jigs, and finishing processes accordingly.
Production limitations influence what can be economically customized. While dimensions, materials, finishes, and hardware are highly flexible, certain complex geometries—such as compound curves or undercut profiles—may require specialized tooling or manual labor, affecting lead time and cost. The factory provides design-for-manufacturability feedback early in the process to avoid costly revisions. This collaborative approach ensures that customization enhances value without compromising feasibility.
Quality Control and Tolerance Management
Quality control in custom cabinet production focuses on dimensional accuracy, surface integrity, and functional performance. Critical dimensions—such as door overlay, reveal consistency, and drawer front alignment—are inspected at multiple stages: after panel cutting, after edge banding, after assembly, and pre-packaging. Tolerances are typically held to ±0.5mm for visible gaps and ±1.0mm for overall cabinet dimensions, ensuring seamless installation and proper hardware function.
Surface quality is assessed under standardized lighting (5000K, 90 CRI) to detect finish defects such as orange peel, dust nibs, or uneven sheen. Adhesion tests (cross-hatch tape test) verify coating bonding to substrate, especially on edges and end grain. For laminated or veneered surfaces, bond strength is checked to prevent delamination under humidity cycling. Edge banding integrity is verified by peel resistance and flushness to substrate.
Functional testing includes cycle testing of hinges and slides (typically 50,000 operations for residential grade), load testing of shelves (e.g., 20kg per shelf for 600mm width), and door alignment checks under gravity and vibration. Hardware installation torque is verified to prevent strip-out in particleboard or MDF. All test results are documented per batch, allowing traceability to specific production runs and material lots.
Packaging and Logistics for Site Delivery
Packaging is engineered to protect cabinet components from impact, moisture, and contamination during transit and storage. Each unit is wrapped in polyethylene film, then placed in die-cut corrugated cardboard or honeycomb panels with edge protectors. Corner guards and shock-absorbing inserts are added for fragile elements like glass doors or profiled moldings. Pallets are sized to match container dimensions (typically 1100mm x 1100mm) to optimize load efficiency.
Labeling includes QR codes or barcodes linked to BIM models or installation drawings, enabling site teams to verify correct placement and orientation. Heavy components (e.g., tall pantry units) are labeled with center-of-gravity markers and lift points. Moisture indicators are included in packaging for sensitive finishes. Desiccant packs are used in humid climates to prevent moisture absorption during sea freight.
Logistics coordination begins with production scheduling to align with villa construction milestones. Just-in-time delivery reduces on-site storage needs and minimizes damage risk. For international projects, the factory provides fumigation certificates, origin documentation, and packaging compliant with ISPM 15 standards. Delivery schedules are adjusted based on port congestion, customs clearance, and last-mile accessibility at the villa site.
Typical Specifications and Customizable Parameters
| Parameter | Typical Value / Range | Customization Notes |
|---|---|---|
| Cabinet Depth | 500mm - 650mm | Adjustable for wall clearance, appliance integration, or toe-kick depth |
| Door Overlay | 16mm (full overlay), 8mm (partial) | Determined by hinge type and design preference; affects reveal consistency |
| Shelf Load Capacity | 15kg - 25kg per shelf (600mm width) | Reinforced with steel brackets or thicker shelving for heavy loads (e.g., ceramics, books) |
| Finish Thickness | 0.08mm - 0.15mm (wet film) | Multiple coats applied; UV or thermal curing affects final hardness and gloss |
| Hardware Type | Soft-close hinges, undermount slides | Push-to-open, touch-release, or integrated profiles available upon request |
| Edge Banding | PVC, ABS, veneer, or solid wood | Pre-glued or laser-bonded; thickness matches substrate (0.5mm - 3mm) |
| Production Lead Time | 4 - 8 weeks | Depends on design complexity, material availability, and finish curing time |
Specifications are adapted to project requirements. Exact values are confirmed during technical review based on villa scale, design phase, and local climate conditions. The table reflects common configurations; deviations are accommodated through engineering review.
Applications in Villa Project Phases
Custom cabinetry is integrated across multiple phases of villa development. During schematic design, preliminary layouts are developed to test storage capacity and circulation flow. In design development, detailed elevations and sections are refined to coordinate with structural grids, window placements, and mechanical rough-ins. At this stage, the factory provides input on material feasibility, joint detailing, and hardware integration to avoid costly revisions later.
During construction documentation, shop drawings are produced with full dimensioning, material callouts, and assembly sequences. These documents serve as the basis for fabrication and are reviewed by architects, interior designers, and contractors. Approved shop drawings become the contractual reference for manufacturing, ensuring alignment between design intent and physical output. Any changes after this point require formal revision control.
In the installation phase, cabinets are delivered in sequence and assembled by certified millwork installers. The factory may provide on-site support for complex assemblies, such as curved kitchen islands or multi-level wardrobe systems. Post-installation, adjustments are made to door alignment, drawer glide, and hardware tension to compensate for minor wall or floor variations. Final acceptance includes functional testing and visual inspection under permanent lighting.
Collaboration Workflow with Project Stakeholders
Effective custom cabinet production relies on structured collaboration between the factory, design team, and contractors. The process begins with a technical kick-off meeting to review scope, schedule, and deliverables. Design files (DWG, RVT, or SKP) are submitted for conversion into manufacturing-ready formats. The factory returns a Design for Manufacturability (DFM) report highlighting potential issues: thin walls, unsupported spans, or inaccessible hardware locations.
Throughout production, weekly progress updates include photos of key stages: panel cutting, edge banding, assembly, and finishing. Any deviations from approved drawings are flagged for review. Upon completion, a pre-shipment inspection report is shared, detailing dimensional checks, finish quality, and hardware functionality. This transparency allows stakeholders to verify conformity before logistics are arranged.
After delivery, the factory provides installation guidance, including shimming techniques, fastening protocols, and sequencing tips for stacked or connected units. Warranty terms are defined based on material performance and finish durability, typically covering defects in materials and workmanship for a specified period. Ongoing support includes touch-up kits for finish repair and replacement hardware availability.
Next Steps for Project Initiation
To begin a custom cabinet quotation for a villa project, provide the following: architectural plans (floor plans, elevations, sections), interior design schedules (materials, finishes, hardware), and any specific functional requirements (e.g., appliance integration, storage specialties). If BIM models are available, they streamline clash detection and coordination. For renovation projects, include as-built dimensions and photos of existing conditions.
The factory will review the package, identify gaps, and request clarification where needed. A preliminary quotation includes itemized pricing, lead time estimate, and payment terms. Upon approval, detailed shop drawings are developed for client review. Once signed off, production commences with scheduled milestones for design confirmation, material procurement, fabrication, finishing, and packaging.
Initiate the process by sharing your project documentation. Technical review typically begins within 24 hours of receipt. For urgent timelines, express options are available for material procurement and finishing, subject to capacity. All quotations are valid for 30 days and subject to final design approval.



