Built In Kitchen Cabinets
Built In Kitchen Cabinets
Built-in kitchen cabinets are permanently installed storage units designed to integrate seamlessly with architectural elements such as walls, floors, and ceilings. Unlike freestanding units, they are
- Category:
- Kitchen Cabinet
Built-in Kitchen Cabinets
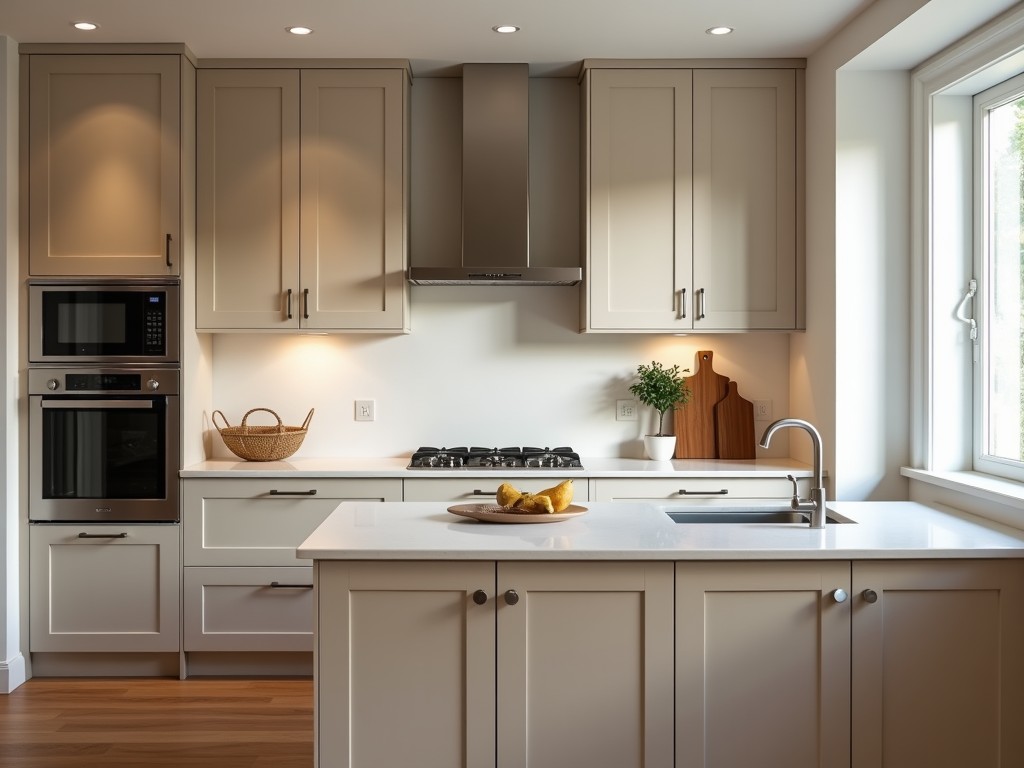
Built-in kitchen cabinets are permanently installed storage units designed to integrate seamlessly with architectural elements such as walls, floors, and ceilings. Unlike freestanding units, they are anchored to structural components, providing enhanced stability and space efficiency in commercial and residential kitchens.
Structural Design and Load Distribution
These cabinets transfer loads directly to building substrates through concealed fastening systems, minimizing floor deflection and preventing racking under dynamic loads. Wall-mounted units typically use steel cleat systems rated for 150 kg per linear meter, while base cabinets incorporate adjustable leveling legs with 50 mm vertical travel to compensate for substrate irregularities.
Load paths are engineered to resist both vertical forces from stored contents and lateral forces from door operation. Reinforcement strategies include full-depth stretchers, corner gussets, and metal brackets at stress points, ensuring long-term dimensional stability under cyclic loading conditions typical in high-traffic environments.
Material Selection and Substrate Performance
Cabinet carcasses commonly use 18 mm moisture-resistant MDF or particleboard with Class E1 formaldehyde emissions, bonded with melamine-faced panels for surface durability. Edge banding employs 2 mm PVC or ABS with hot-melt adhesive, providing resistance to delamination at 70°C and 80% relative humidity.
For high-moisture zones such as dishwasher surrounds or sink bases, marine-grade plywood with phenolic face overlays is specified, offering 24-hour water soak resistance without swelling. Stainless steel grade 304 is used for structural reinforcements in areas exposed to chemical cleaners or thermal cycling.
Hardware Integration and Functional Specifications
Soft-close hinges incorporate hydraulic dampers with adjustable closing speed (0.3–0.6 seconds) and 110° opening angle, tested to 50,000 cycles per EN 15570. Drawer systems use ball-bearing slides with dynamic load ratings of 30–40 kg, featuring anti-rebound mechanisms and vertical adjustment ±3 mm.
Pull-out mechanisms for pantry units utilize roller guides with nylon inserts, supporting 60 kg dynamic loads while maintaining lateral stability. All hardware is selected for corrosion resistance, with salt spray testing exceeding 200 hours for exposed components.
Dimensional Standardization and Modularity
Base cabinets follow a 600 mm width module with standard heights of 720 mm (including legs) and depths of 560 mm or 600 mm to accommodate appliance integration. Wall units align with 150 mm height increments (300, 450, 600, 750, 900 mm) and depths of 300 mm or 350 mm, ensuring compatibility with countertop overhangs and range hood clearances.
Tall cabinets for oven or pantry use extend to 2100 mm or 2400 mm in height, with internal shelving adjustable in 32 mm increments via metal pin systems. This modular approach allows reconfiguration during renovations without structural modification to the building envelope.
Surface Finish and Wear Resistance
Laminate finishes utilize high-pressure decorative laminate (HPDL) with melamine-impregnated overlay, providing Taber abrasion resistance exceeding 400 cycles and stain resistance to common kitchen substances (oils, acids, alcohols) per NEMA LD 3. PVC film wraps offer seamless edges and UV stability for 5,000 hours of xenon arc exposure.
Painted finishes use catalyzed polyurethane coatings with 60° gloss levels of 15–90%, applied in controlled environments to achieve dry film thickness of 60–80 μm. These coatings resist cracking under thermal cycling (-20°C to 60°C) and maintain adhesion per ASTM D3359 Method B.
Installation Tolerances and Field Adjustability
Built-in cabinets accommodate wall and floor variances through adjustable mounting systems. Wall rails feature slotted holes allowing ±10 mm horizontal and vertical adjustment, while base cabinets use screw-in legs with 50 mm range and swivel bases to follow contour deviations.
Gap compensation between units and walls is managed via scribe molding or flexible sealants, maintaining hygienic joints. Installation sequences prioritize leveling base cabinets first, then wall units, ensuring alignment tolerance of ±1.5 mm over 2-meter spans when measured with laser levels.
Comparison of Common Configurations
| Configuration | Typical Use Case | Load Capacity (kg) | Adjustability Features |
|---|---|---|---|
| Wall-mounted, 300 mm depth | Dishware, glass storage | 40 per linear meter | Height adjustment via wall rail |
| Base cabinet, 600 mm depth | Appliance base, pot storage | 60 per unit | Leg leveling, door alignment |
| Tall pantry, 600 mm depth | Dry goods, bulk storage | 80 per unit | Shelf pins, pull-out trays |
| Corner base, L-shape | Accessibility optimization | 50 per unit | Swing-out or carousel mechanisms |
Quality Control and Manufacturing Considerations
Panel squareness is verified at ±0.5 mm diagonal difference per 1000 mm length during cutting. Edge banding adhesion is tested via peel resistance (minimum 1.5 N/mm) and thermal cycling (-20°C to 60°C, 10 cycles). Final assembly includes diagonal measurement checks to ensure racking remains under 2 mm.
Hardware installation torque is controlled to prevent striping in particleboard, with screwdriver torque settings calibrated to 0.8–1.2 Nm for confirmation screws. Finished units undergo 72-hour conditioning at 20°C/50% RH before packaging to stabilize moisture content and prevent post-installation movement.
Packaging uses corner protectors, edge guards, and horizontal strapping to prevent racking during transit. Units are stacked no higher than 1.2 meters on pallets with intermediate slip sheets to reduce friction and surface abrasion.
Applications in Commercial and Institutional Kitchens
In healthcare facilities, built-in cabinets support infection control protocols through seamless surfaces and crevice-free joints, facilitating cleaning per HTM 64 guidelines. Laboratory installations specify chemical-resistant finishes and integrated service conduits for electrical and data routing.
Commercial kitchens benefit from reduced dust accumulation compared to freestanding units, improving hygiene in food preparation zones. The permanent installation also eliminates tipping hazards associated with mobile equipment in high-traffic service corridors.
Educational institutions specify rounded door edges and anti-tip brackets to meet safety standards for child-accessible areas. Custom interior fittings such as tray dividers and adjustable shelving support evolving storage needs without requiring cabinet replacement.



