Breakfast Bar Kitchen Island Factory
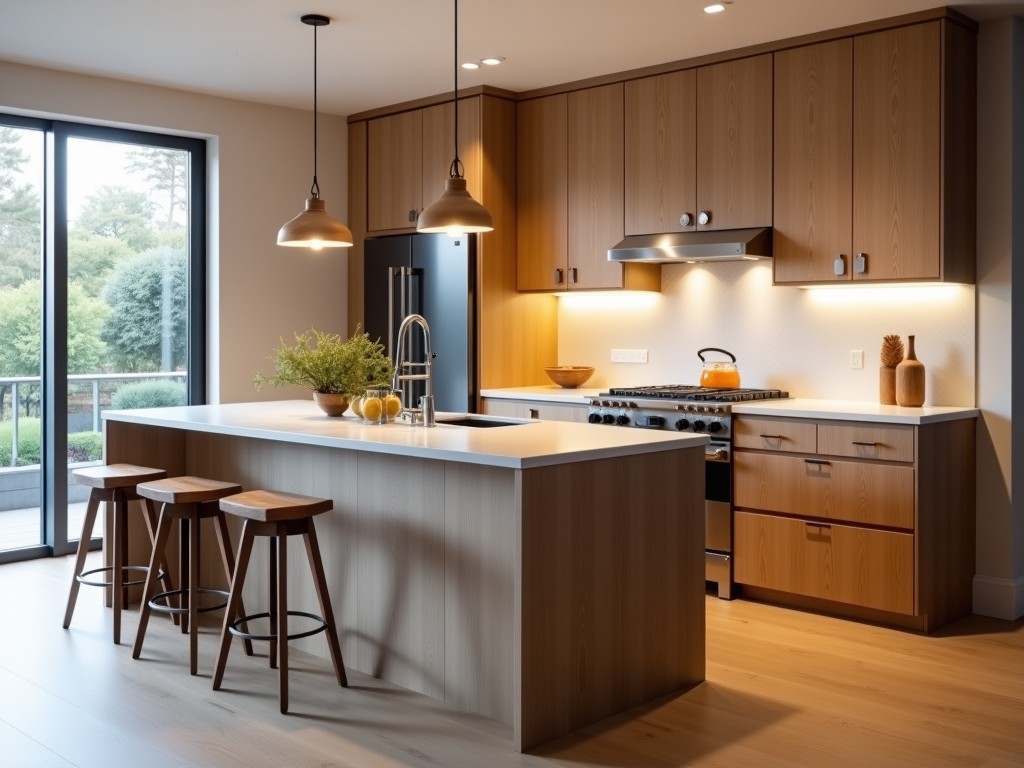
Breakfast Bar Kitchen Island Factory
Industrial breakfast bar kitchen islands are engineered for commercial environments where durability, sanitation, and workflow efficiency are critical. These units combine food preparation surfaces
- Category:
- Kitchen Cabinet
Breakfast Bar Kitchen Island Factory
Industrial breakfast bar kitchen islands are engineered for commercial environments where durability, sanitation, and workflow efficiency are critical. These units combine food preparation surfaces with integrated seating or serving areas, designed to withstand high-volume use in hospitality, institutional, and multi-family residential settings.
Structural Design and Load Capacity
The frame is constructed from 14-gauge cold-rolled steel with welded gussets at all load-bearing joints, providing a static load capacity of 800 kg distributed across the countertop and seating zone. Leg assemblies feature adjustable stainless steel leveling feet with 50 mm range to compensate for uneven flooring, maintaining ±2 mm surface flatness under full load.
Countertop overhangs are limited to 300 mm without intermediate support to prevent deflection under dynamic loads from seated users. For overhangs exceeding this dimension, steel cantilever brackets are welded to the frame at 400 mm intervals, increasing stiffness by 40% based on finite element analysis of 304 stainless steel substrates.
Material Selection for Hygiene and Wear Resistance
Food-contact surfaces use NSF/ANSI 51-certified 304 stainless steel with a No. 4 brushed finish, achieving a surface roughness (Ra) of 0.4–0.6 μm to minimize bacterial retention and facilitate cleaning. Edge treatments include 2 mm radius coves to eliminate crevices where debris can accumulate, complying with FDA Food Code §4-501.11.
Non-food-contact components such as base panels and leg covers are fabricated from powder-coated galvanized steel with a minimum 80 μm coating thickness, tested to ASTM B117 salt spray standards for 500 hours without red rust. Seating surfaces utilize high-density polyethylene (HDPE) with UV stabilizers, offering >50,000 cycles of abrasion resistance per ASTM D4060.
Modular Configuration and Integration Flexibility
Standard modules are available in 600 mm, 900 mm, and 1200 mm widths, allowing seamless alignment with adjacent cabinetry or equipment runs. Electrical conduits and plumbing chases are pre-installed within the frame cavity, with access plates positioned at 100 mm increments to accommodate variable utility layouts without structural modification.
Seating configurations include fixed stools, retractable benches, or open knee space compliant with ADA Section 902.2 for wheelchair access. Each seating position provides a minimum 600 mm width and 350 mm depth clearance, with toe clearance of 230 mm high and 250 mm deep to meet ergonomic standards for prolonged use.
Manufacturing Tolerances and Quality Assurance
All critical dimensions are inspected using coordinate measuring machines (CMM) with ±0.1 mm positional accuracy. Weld penetration is verified via ultrasonic testing on 100% of structural joints, with acceptance criteria based on AWS D1.1 structural welding code. Surface finish uniformity is assessed using gloss meters at 60° angle, maintaining 40–60 GU across visible areas.
Final assembly includes a 72-hour stability test under 1.5x design load, followed by functional verification of all integrated components (e.g., drawer slides, power outlets, plumbing fixtures). Documentation includes material test reports, weld maps, and inspection checklists traceable to raw material batches.
Typical Applications in Commercial Environments
In hotel breakfast service areas, these islands streamline guest flow by combining self-serve food display with seated dining, reducing congestion during peak hours. The stainless steel surface resists corrosion from acidic food products and frequent sanitization with quaternary ammonium or chlorine-based solutions.
Multi-family residential buildings use them in communal kitchens to maximize space efficiency, where the integrated seating eliminates the need for separate furniture. Institutional facilities such as hospitals and universities select models with antimicrobial surface treatments and rounded corners to minimize injury risk in high-traffic zones.
Comparison of Standard Configurations
| Configuration | Width (mm) | Seating Capacity | Load Capacity (kg) | Typical Use Case |
|---|---|---|---|---|
| Single-Sided Service | 900 | 2 | 800 | Hotel breakfast bars |
| Double-Sided Service | 1200 | 4 | 1000 | Corporate cafeterias |
| ADA-Compliant Module | 1500 | 2 + wheelchair space | 800 | Public access facilities |
Customization Workflow and Project Requirements
Engineering review begins with submission of floor plans, utility points, and anticipated load patterns. Material selections are confirmed based on exposure to specific cleaning agents, temperature ranges, and impact risks. Lead times for standard configurations average 4–6 weeks; fully customized units require 8–10 weeks due to prototyping and validation steps.
Quotations require detailed specifications including: overall dimensions, countertop edge profile, seating type, electrical/plumbing cutout locations, and finish preferences. Tolerance stacking analysis is performed for integrated components to ensure field compatibility. All custom designs undergo finite element stress verification before tooling.
Quality Control and Documentation
Each unit receives a unique serial number linked to a digital quality dossier containing: material certifications, welding inspector signatures, CMM inspection reports, and final functional test logs. Packaging includes corner protectors, stretch wrapping, and wooden crates rated for ISTA 3A transit stability, reducing damage risk during long-haul shipment.
Upon request, factory acceptance testing (FAT) can be conducted with customer representatives present, validating performance against agreed specifications. Field installation guides include anchor point layouts, utility connection diagrams, and leveling procedures to ensure proper on-site deployment.
For technical inquiries, customization requests, or project consultations, contact our engineering team to discuss your specific requirements.



