Wholesale Seamless Invisible Door
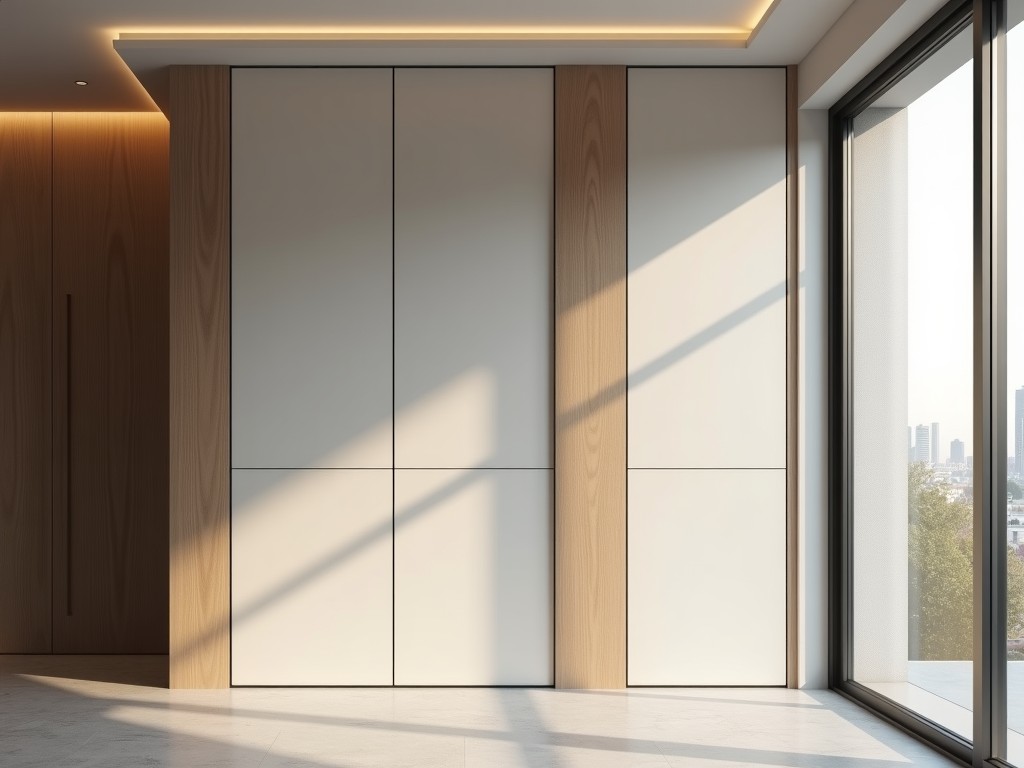
Wholesale Seamless Invisible Door
Seamless invisible doors eliminate visible frames, hinges, and handles to create a flush, uninterrupted wall surface. This design integrates the door leaf, frame, and hardware into a single plane,
- Category:
- Interior Door
Wholesale Seamless Invisible Door Systems
Seamless invisible doors eliminate visible frames, hinges, and handles to create a flush, uninterrupted wall surface. This design integrates the door leaf, frame, and hardware into a single plane, achieving visual continuity in architectural spaces where minimalism and spatial flow are priorities. The system relies on concealed mechanical components and precision tolerances to maintain alignment and operation without compromising structural integrity.
Unlike traditional doors with exposed casings or overlapping edges, seamless invisible doors use mortised hinges, magnetic latches, and edge-guided tracks that retract or sit flush within the jamb and leaf. The result is a surface that appears as part of the surrounding wall when closed, with only a minimal reveal line—often less than 1.5 mm—visible under close inspection. This detail is critical in high-end residential, commercial, and institutional projects where design consistency impacts perceived value.
Core Technical Characteristics
The performance of seamless invisible doors depends on three interdependent factors: hinge mechanism tolerance, leaf-to-frame alignment stability, and surface finish continuity. Hinges must operate within ±0.2 mm angular deviation to prevent binding or sagging over time, particularly in leaves exceeding 2.4 m in height. Frame and leaf substrates are typically machined to ±0.1 mm flatness to ensure even contact along the entire perimeter when closed.
Material selection directly affects long-term dimensional stability. Common substrates include MDF with moisture-resistant coating, plywood with cross-banded layers, or aluminum composite panels for high-humidity environments. Surface finishes—such as veneer, laminate, or paint—must be applied to both door and adjacent wall to maintain visual uniformity. Any mismatch in texture, gloss, or absorption creates detectable seams under directional lighting.
Load distribution is managed through concealed pivot or butt hinges positioned at strategic load points, usually at 150 mm from top and bottom edges. For leaves over 40 kg, intermediate hinges or concealed slide mechanisms are required to prevent torsional warping. Magnetic or mechanical latches are recessed into the strike plate with spring-loaded tolerance to absorb minor misalignments without preventing full closure.
Standard Configuration Options
| Parameter | Typical Range | Notes |
|---|---|---|
| Leaf Thickness | 35–50 mm | Dependent on core material and hardware depth |
| Maximum Height | 3000 mm | Requires reinforced hinges and intermediate support above 2500 mm |
| Maximum Width | 1000 mm | Limited by hinge load capacity and frame deflection |
| Reveal Gap | 0.5–1.5 mm | Adjustable via shims during installation |
| Weight Capacity (per leaf) | 50 kg standard | Up to 80 kg with heavy-duty concealed hinges |
Material and Finish Compatibility
Substrate choice influences both installation complexity and environmental suitability. MDF cores offer consistent density and smooth machinability for painted finishes but require edge sealing in humid climates. Plywood provides better screw retention and moisture resistance, making it suitable for laminated or veneered applications in variable conditions. Aluminum composite panels are non-hygroscopic and dimensionally stable, ideal for exterior-rated or high-traffic installations where warping is a concern.
Finish continuity is non-negotiable for visual seamlessness. The door surface must match the adjacent wall in material, texture, gloss level, and color batch. For painted systems, this often means applying the same coating system—primer, intermediate, and topcoat—to both surfaces in a single production run. Veneer or laminate applications require book-matching or sequential lay-up to align grain patterns across the door-wall interface.
Edge treatment is equally critical. The vertical edges of the door must be finished to the same standard as the face, as they become visible at the reveal gap. Square, eased, or radius edges are machined to match the wall’s return or casing detail. Any inconsistency in edge finish breaks the illusion of continuity, particularly under grazing light.
Typical Applications and Design Rationale
In residential architecture, seamless invisible doors are commonly used to conceal storage rooms, home offices, or master suite transitions where maintaining a clean corridor or bedroom aesthetic is desired. The absence of visible hardware reduces visual clutter, allowing architectural features like built-in shelving or artwork to remain the focal point. In open-plan layouts, they help define zones without interrupting the sense of spaciousness.
Commercial applications include hotel guest rooms, where seamless doors conceal minibars or service corridors without disrupting the luxury interior narrative. In office environments, they are used for private booths, meeting room access, or IT closet entrances where a minimalist appearance supports brand consistency. Retail spaces employ them for staff-only areas or fitting room backends to preserve customer-facing design integrity.
Institutional settings such as hospitals and laboratories benefit from the hygienic advantages of seamless surfaces. With no protruding frames or handles, these doors are easier to clean and less likely to harbor pathogens. The flush design also reduces collision risks in high-traffic corridors. In all cases, the value lies not in the door itself, but in its ability to support the architectural intent without drawing attention to its presence.
Quality Control and Manufacturing Considerations
Dimensional verification occurs at multiple stages: after substrate cutting, post-lamination, and final hardware installation. Each leaf is checked for diagonal variance (maximum 2 mm difference), edge squareness (≤0.3 mm deviation), and surface flatness using precision gauges. Hinge mortise depth and spacing are verified with templates to ensure alignment within ±0.15 mm. These checks prevent cumulative errors that could cause binding or uneven reveals.
Finish adhesion and uniformity are assessed under standardized lighting (D50, 500 lux) to detect variations in gloss, color, or texture. Cross-hatch tape tests (per ASTM D3359) confirm coating adhesion to substrate edges. For veneered surfaces, seam matching is evaluated at 500 mm distance under both direct and angled light to ensure no visible discontinuity. Any deviation requires rework before packaging.
Functional testing includes 5,000 cycle open/close operations to validate hinge durability and latch engagement. Door sag is measured after cycling using a dial indicator at the unsupported edge. Air leakage and sound transmission are not primary design factors but may be evaluated if acoustic or environmental sealing is specified. All test results are retained for traceability and available upon request.
Ordering and Customization Process
Wholesale orders begin with submission of architectural drawings or detailed specifications including leaf dimensions, handing (left/right swing), wall thickness, and adjacent finish details. Customers must specify core material, surface finish type (paint, veneer, laminate, etc.), and any required certifications (e.g., FSC, CARB2). Lead times typically range from 3 to 6 weeks depending on complexity and material availability.
Customization options include non-standard heights, wide leaves (requiring intermediate hinges), specialized hardware (e.g., electronic locks, closers), and fire-rated configurations (subject to local code compliance). For projects requiring exact visual matching, customers may provide physical finish samples or digital color specifications (NCS, RAL, or Pantone) for batch control. Packaging is standardized for flatbed transport with edge protection and moisture barriers.
Minimum order quantities vary by configuration but generally start at 10 units for standard sizes. Samples are available upon request, typically finished to match a specified wall surface, and shipped at customer expense. Quotations are valid for 30 days and include itemized costs for materials, hardware, finishing, and packaging. Changes to specifications after production initiation may incur restocking or rework fees.



