Wholesale Ghost Interior Door
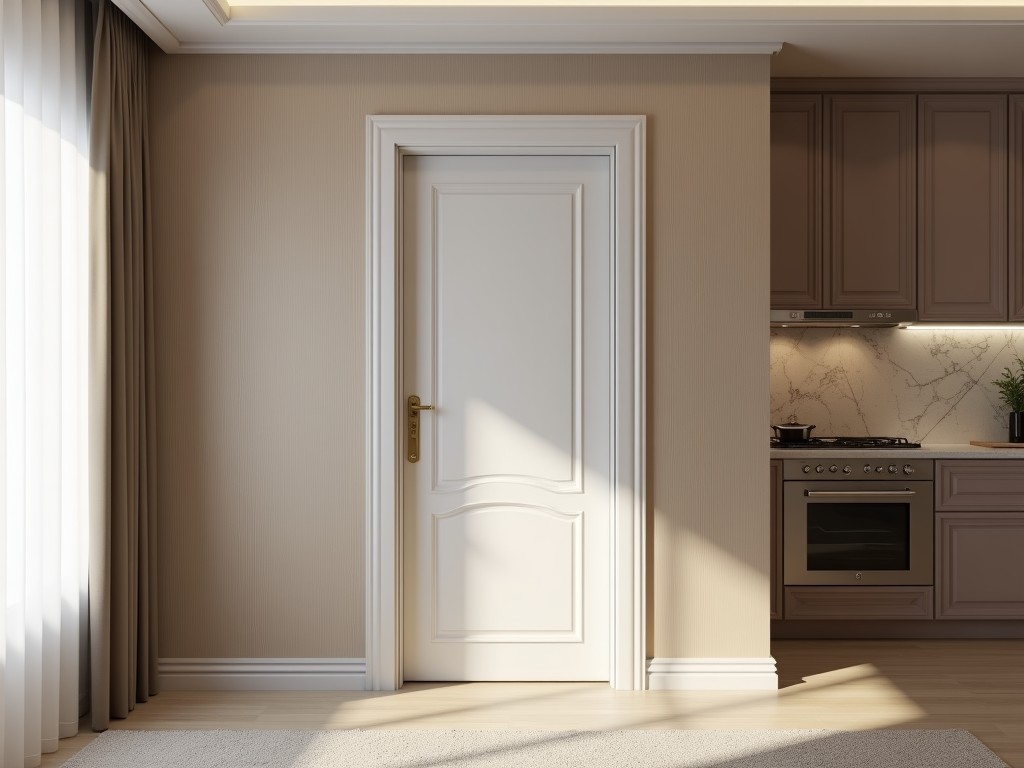
Wholesale Ghost Interior Door
Ghost interior doors are flush-mounted systems where the door leaf aligns perfectly with the surrounding wall surface when closed, eliminating visible frames, hinges, or hardware. This creates a
- Category:
- Interior Door
Wholesale Ghost Interior Door
Ghost interior doors are flush-mounted systems where the door leaf aligns perfectly with the surrounding wall surface when closed, eliminating visible frames, hinges, or hardware. This creates a seamless visual plane that enhances spatial continuity in architectural interiors. The term "ghost" refers to the door’s ability to visually disappear into the wall, not to any supernatural property.
Core Design Principles
The defining characteristic of a ghost door is its zero-reveal installation tolerance. The door slab must sit within ±0.5mm of the finished wall plane on all sides when closed. This requires precise coordination between the door leaf thickness, frame depth, and wall finish thickness—typically gypsum board, plaster, or veneer systems. Any deviation disrupts the illusion of invisibility.
Hardware integration is concealed within the door edge or wall cavity. Hinges are typically pivot or concealed butt types mounted inside the door stile and jamb, with no exposed knuckles or plates. Strike plates and latches are recessed into the door edge and frame, operated by a minimal-profile handle or push plate that protrudes no more than 2mm from the surface.
Structural Composition
Door slabs for ghost applications are commonly constructed from engineered wood cores—such as particleboard, MDF, or composite lumber—encased in hardwood veneers or laminate faces. Core thickness ranges from 35mm to 45mm, selected based on span width and required rigidity to prevent sagging over time. Face materials are chosen for dimensional stability and compatibility with wall finishes, often pre-primed for on-site painting to match surrounding surfaces.
Edge bands are critical for maintaining the flush condition. They are typically made of ABS, PVC, or wood veneer, applied with hot-melt adhesive to achieve a seamless transition between face and edge. The edge band thickness must match the core dimensions exactly to avoid creating a visible step at the door’s perimeter when installed.
Installation Requirements
Successful ghost door installation depends on precise rough opening preparation. The framed opening must be plumb, square, and within ±1mm tolerance of the specified dimensions. Wall studs or metal tracks must be positioned to allow full embedding of the door frame components without interference. Any framing irregularities must be corrected before door installation begins.
The door frame is installed first, secured to the rough opening with shims and fasteners at 600mm intervals. It must be checked for plumb and square in both planes before fastening is completed. Once the frame is set, the door leaf is hung using concealed hinges, with gap adjustments made at the head, strike, and hinge sides to achieve the target ±0.5mm reveal tolerance.
Material Options and Finishes
| Component | Typical Materials | Finish Compatibility |
|---|---|---|
| Door Core | Particleboard, MDF, Composite Lumber | Primer-ready for paint; veneer-faced for stain |
| Face Layer | Hardwood Veneer, HPL, Melamine | Matches wall paint or stain; pre-finished options available |
| Edge Band | ABS, PVC, Wood Veneer | Color-matched to face; paintable or pre-stained |
| Frame Components | MDF, Pine, Poplar, Aluminum Extrusion | Primed for field paint; anodized or powder-coated for metal |
Finish selection is driven by the wall treatment. In painted applications, the door face is typically supplied primed (e.g., MDF with polyester primer) to allow on-site topcoating that matches the wall color exactly. For stained or natural wood appearances, veneer faces are selected to complement adjacent millwork, with edge bands matched to the veneer species and grain direction.
Applications in Commercial and Residential Interiors
Ghost doors are particularly valuable in minimalist design schemes where visual clutter must be minimized. In corporate offices, they are used in executive suites and conference rooms to maintain a continuous wall plane that reduces distractions and supports focused environments. The absence of visible hardware also aligns with accessibility guidelines in spaces requiring unobstructed egress paths.
In healthcare facilities, ghost doors are installed in patient rooms and staff areas to reduce perceived institutionalism. The seamless appearance contributes to a calming atmosphere while maintaining full functionality for privacy and noise control. Their flush mounting also eliminates protrusions that could snag equipment or impede cleaning protocols.
High-end residential applications include master bedroom suites, home offices, and media rooms where architects seek to maximize the perception of space. By removing visual breaks in the wall surface, ghost doors make rooms feel larger and more cohesive—especially in open-plan layouts where door locations would otherwise fragment the visual field.
Quality Control and Testing
Dimensional stability is verified through environmental conditioning tests. Door slabs are subjected to 50% relative humidity at 23°C for 72 hours before measuring thickness, width, and height tolerances. Acceptable variance is limited to ±0.3mm for thickness and ±1.0mm for length and width to ensure consistent fit during installation.
Surface adhesion of face veneers and edge bands is tested using ASTM D903 peel adhesion standards. Minimum acceptable bond strength is 1.8 N/mm for veneer-to-core and 1.5 N/mm for edge band-to-core. These values ensure resistance to delamination under normal handling and environmental cycling.
Hardware function is cycle-tested to 100,000 operations for hinges and 50,000 for latches, per ANSI/BHMA A156.2 standards. Door alignment is rechecked after cycling to confirm that flushness remains within ±0.5mm tolerance. Any deviation beyond this threshold triggers design or material review.
Packaging and Logistics
Door slabs are packaged individually in horizontal crates with edge protection formed from expanded polystyrene (EPS) or molded pulp. Corner guards are applied to prevent impact damage during transit. Each unit is wrapped in polyethylene film to resist moisture absorption, with desiccant packs included in humid climates to maintain equilibrium moisture content below 12%.
Frames and hardware are packed separately in labeled cartons to prevent deformation. Hinges, strike plates, and handles are grouped by door set and included with installation instructions detailing shimming sequences and gap adjustment procedures. Bulk orders are palletized with stretch film and corner boards for forklift handling, with maximum stack height limited to 1.2m to avoid bottom-unit deformation.
Lead times for standard configurations range from 3 to 4 weeks after drawing approval. Custom veneer matches or non-standard frame depths may extend lead time to 6–8 weeks. Shipping terms are typically FOB factory, with consolidated LCL or FCL options available for international destinations based on order volume.
Ordering and Customization
Wholesale orders require submission of final architectural drawings showing door dimensions, swing direction, wall thickness, and finish specifications. For painted applications, a physical paint sample or NCS/RAL code is recommended to ensure accurate primer tinting. Veneer orders necessitate a physical sample or detailed species and cut description (e.g., white oak, quarter-sawn) to match existing millwork.
Non-standard heights (beyond 2100mm) or widths (over 900mm) require structural review of the core material and hinge placement to prevent sagging. Custom frame depths are available to accommodate wall assemblies thicker than standard 100mm stud walls—such as those with external insulation or acoustic linings—by adjusting the jamb thickness accordingly.
Hardware upgrades include soft-close dampers integrated into the hinge mechanism or magnetic catches for push-to-open operation. All customizations are quoted based on exact specifications, with no standard pricing for non-catalog items. Samples of face materials, edge bands, and frame profiles are available upon request for project approval.



