Wholesale Bi Folding Door
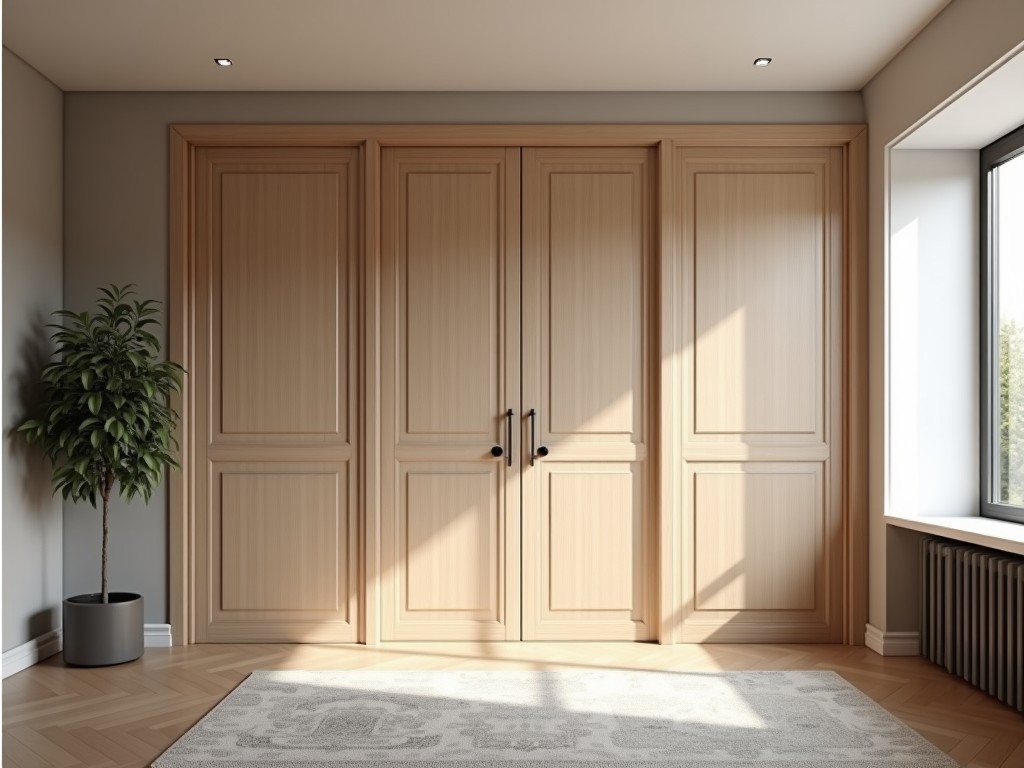
Wholesale Bi Folding Door
Bi-folding door systems are engineered solutions designed to create large, unobstructed openings by folding multiple panels compactly to one or both sides. Unlike traditional sliding or swing doors,
- Category:
- Interior Door
Wholesale Bi-Folding Door Systems for Industrial and Commercial Applications
Bi-folding door systems are engineered solutions designed to create large, unobstructed openings by folding multiple panels compactly to one or both sides. Unlike traditional sliding or swing doors, bi-fold configurations maximize usable passage width while minimizing the space required for panel storage during operation. This makes them particularly suitable for facilities where maximizing clear opening is critical to workflow efficiency, such as manufacturing plants, warehouses, aircraft hangars, and agricultural buildings.
The core mechanism relies on a top-hung or bottom-rolling track system that guides interconnected panels through a folding motion. Each panel is connected via hinges that allow sequential articulation, enabling the entire assembly to stack neatly against the jamb. Structural integrity is maintained through reinforced stiles and rails, with load distribution engineered to handle both dead load (panel weight) and live load (wind pressure, operational forces) without sagging or misalignment over time.
Key Engineering Characteristics of Wholesale Bi-Folding Door Systems
Panel weight per square meter is a primary design driver, directly influencing hardware selection, track load capacity, and actuator requirements. Aluminum extrusions commonly used in industrial bi-fold doors range from 2.5 to 4.0 mm in wall thickness, providing a strength-to-weight ratio that supports panel sizes up to 1200 mm wide and 3000 mm high per leaf, depending on the alloy and temper. Heavier materials such as steel or timber increase dead load significantly, necessitating heavier-duty rollers, reinforced tracks, and potentially motorized assistance for operation.
Thermal performance is quantified by U-value (W/m²K), which measures heat transfer through the door assembly. Thermally broken aluminum frames with polyamide struts can achieve U-values as low as 1.8 W/m²K when paired with double-glazed units featuring low-emissivity coatings and argon gas fills. In non-insulated applications, such as internal partitions or climate-controlled vestibules, single glazing or unfilled aluminum profiles may be specified to reduce cost where thermal performance is not a requirement.
Wind load resistance is critical for exterior installations and is expressed in Pascals (Pa) or equivalent wind speed. Standard industrial bi-fold doors are tested to withstand pressures of 1500 Pa (equivalent to approximately 160 km/h wind speed) without permanent deformation or hardware failure. Higher performance systems, often required in coastal or high-altitude environments, can be engineered to resist 2500 Pa or more through increased panel stiffness, additional hinges per leaf, and deeper track sections with reinforced fixings.
Material Options and Their Technical Implications
- Aluminum Alloy 6063-T5: Most common for extruded frames; offers corrosion resistance, moderate strength (yield strength ~160 MPa), and excellent extrudability for complex profiles including thermal breaks and integrated drainage channels.
- Galvanized Steel: Used when higher impact resistance or fire rating is required; typical thickness 1.2–2.0 mm; requires regular maintenance in humid environments to prevent rust at cut edges or scratches.
- Hardwood Veneers (e.g., Oak, Meranti): Applied over engineered cores for aesthetic applications; density 500–700 kg/m³; susceptible to moisture movement, requiring sealed finishes and stable indoor environments to prevent warping or joint opening.
- PVC-Coated Steel or Aluminum: Provides additional corrosion protection in aggressive environments (e.g., chemical plants, coastal zones); coating thickness typically 120–180 microns; adds minimal weight but increases surface durability.
Glazing and Panel Infill Options
The choice of infill material affects not only thermal and acoustic performance but also structural stiffness, safety compliance, and maintenance requirements. Glass remains the most common infill for exterior applications due to its durability, clarity, and resistance to environmental degradation. However, alternative materials are selected based on specific operational needs such as impact resistance, light diffusion, or hygiene standards.
| Infill Type | Typical Thickness | Key Characteristics |
|---|---|---|
| Tempered Glass | 6–10 mm | 4–5× stronger than annealed glass; breaks into small granular chunks; required for safety glazing in high-traffic areas. |
| Laminated Glass | 6.4–10.8 mm (2×3mm + PVB) | Holds together when shattered; provides sound dampening (STC 32–36); UV blocking >99%; used where security or noise reduction is priority. |
| Double Glazed Unit (DGU) | 24–32 mm overall | U-value 1.2–1.8 W/m²K depending on coating and gas fill; reduces condensation; improves thermal comfort in climate-controlled spaces. |
| Polycarbonate Sheet | 3–6 mm (solid) or 10–16 mm (multiwall) | 200× impact resistance of glass; lightweight; UV-stabilized grades available; used in industrial zones with high risk of debris impact. |
| Aluminum Solid Panel | 0.7–1.0 mm skin over core | Non-transparent; used for service doors, equipment enclosures, or where privacy and light blocking are required; can be insulated with foam core. |
Hardware and Operational Systems
The longevity and ease of operation of a bi-folding door system depend heavily on the quality and specification of its hardware components. Rollers, hinges, handles, and locking mechanisms must be selected based on cycle frequency, panel weight, and environmental exposure. High-cycle applications (e.g., daily use in logistics centers) require components rated for 50,000+ operations, while low-frequency installations may prioritize corrosion resistance over wear life.
Top-hung systems carry the full weight of the door assembly via rollers located in the upper track, reducing floor obstructions and simplifying drainage design. Bottom-rolling systems transfer load to the floor track, which can be advantageous when header structure is limited but requires precise floor preparation and regular debris clearance to prevent binding. Hybrid systems use a combination of top guides and bottom rollers to balance load distribution and lateral stability.
Manual operation is standard for panels under 40 kg each; beyond this threshold, power-assisted or fully motorized systems become practical. Motorization typically uses a 24V DC drive unit with obstacle detection, soft start/stop, and battery backup for power failure scenarios. Control options include wall switches, remote fobs, integration with building management systems (BMS), or activation via motion sensors or access control systems.
Typical Applications and Functional Benefits
In warehouse and distribution centers, bi-folding doors are frequently installed at dock doors to enable full-width access for freight vehicles. Unlike sectional overhead doors that require significant headroom, bi-fold systems store panels vertically along the jamb, making them ideal for facilities with limited ceiling clearance but ample side wall space. This configuration allows simultaneous loading and unloading when paired with dock levelers and vehicle restraints.
Aircraft maintenance hangars utilize large-format bi-fold doors to accommodate wide fuselage sections and wing spans. The ability to open the entire end wall creates an unobstructed workspace for maneuvering aircraft, while the tight sealing when closed helps maintain internal climate control for avionics work or composite curing. Panel weights in these applications often exceed 80 kg per leaf, necessitating heavy-duty roller carriers and reinforced header beams.
Agricultural buildings such as equipment storage barns or livestock shelters benefit from bi-fold doors due to their ability to operate effectively in dusty or debris-laden environments. Bottom-rolling systems with raised thresholds and debris scrapers are commonly specified to prevent track fouling. Ventilation panels can be integrated into the door assembly to allow airflow when partially opened, supporting natural climate control without compromising security.
Quality Control and Manufacturing Considerations
Dimensional accuracy is critical during fabrication, as even minor deviations in panel width or hinge placement can lead to binding, uneven stacking, or excessive wear on rollers. CNC machining is typically used for cutting and milling aluminum extrusions to ensure repeatable tolerances of ±0.5 mm. Welded corners, if used, undergo stress relief and are inspected for penetration and porosity to maintain frame rigidity under cyclic loading.
Surface finishing affects both appearance and longevity. Anodizing (typically 15–25 microns thick) provides a hard, corrosion-resistant layer that can be dyed for color consistency. Powder coating (60–80 microns) offers thicker film build and superior UV resistance, making it preferred for exterior exposure in high-UV climates. Both processes require strict pretreatment — degreasing, etching, and passivation — to ensure adhesion and prevent flash rust or blistering.
Final assembly includes hinge installation, roller adjustment, glazing compression, and weather sealing. Each unit undergoes functional cycling (typically 10–20 full open-close sequences) to verify smooth operation, proper latch engagement, and seal compression. Water spray testing per ASTM E331 or equivalent may be conducted to validate resistance to water ingress at specified pressure differentials (e.g., 150 Pa), particularly for exterior installations in high-rainfall regions.



