Slim Frame Pocket Door Small Apartment
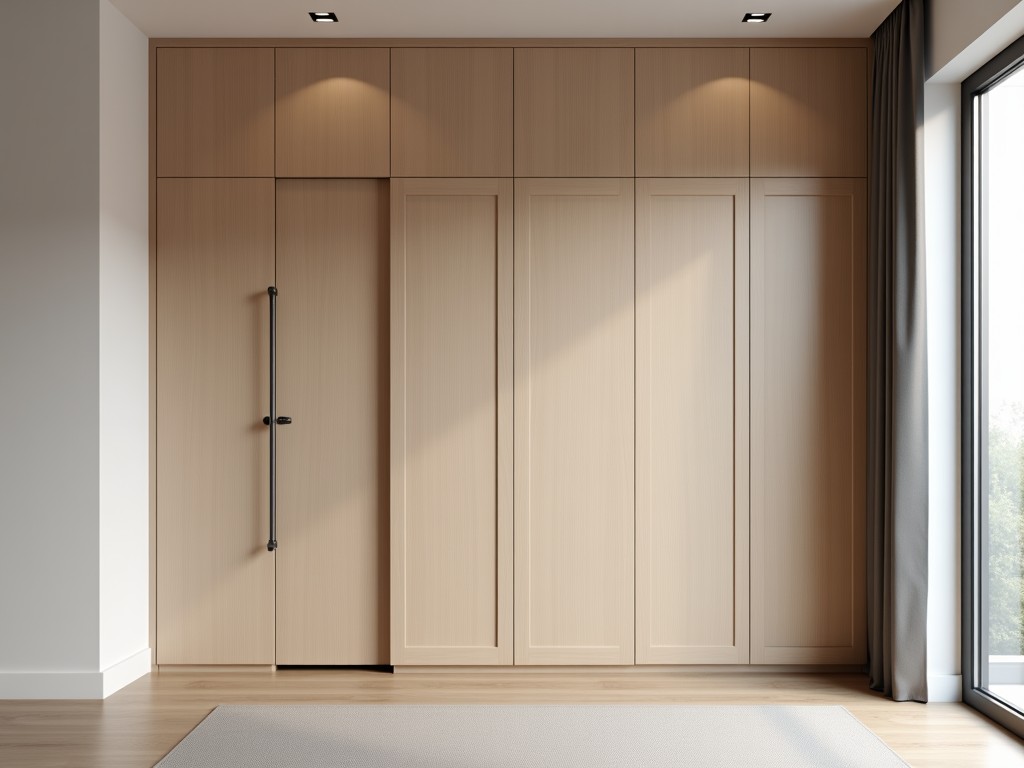
Slim Frame Pocket Door Small Apartment
Space constraints in urban apartments demand door solutions that maximize usable floor area without compromising structural integrity or operational reliability. Slim frame pocket doors address this
- Category:
- Interior Door
Slim Frame Pocket Door Systems for Small Apartments
Space constraints in urban apartments demand door solutions that maximize usable floor area without compromising structural integrity or operational reliability. Slim frame pocket doors address this by retracting fully into the wall cavity, eliminating swing clearance while maintaining load-bearing capacity for daily use in residential interiors.
Frame Design and Dimensional Characteristics
The door frame utilizes a precision-extruded aluminum profile with a nominal width of 45mm, reducing visual bulk while providing sufficient section modulus to resist racking forces during operation. This dimension allows integration into standard 100mm stud walls common in apartment construction, leaving adequate space for insulation and vapor barriers without requiring structural modification to load-bearing partitions.
Panel thickness options range from 30mm, 35mm, or 40mmaccommodate various door core materials including hollow core, solid wood composite, or mineral-filled polymer, enabling designers to balance acoustic performance, weight, and cost based on project-specific requirements. The frame-to-panel clearance is maintained at 3mm on all sides to ensure smooth operation while minimizing air infiltration.
Hardware System and Operational Mechanics
The sliding mechanism incorporates dual nylon-coated steel rollers housed in a sealed zinc alloy carriage, rated for 50,000 cycles at 40kg panel load. Rollers operate on a hardened steel track embedded within the frame, with adjustable eccentric bolts allowing vertical alignment tolerance of ±2mm to compensate for wall settlement over time.
Anti-jump blocks and floor-guided bottom guides prevent lateral displacement and panel tilting during operation. The system includes a soft-close dampener rated for panels up to 45kg, reducing impact noise and eliminating the need for manual braking, which is particularly beneficial in multi-unit residential buildings where acoustic privacy is a priority.
Material Selection and Surface Finishes
Frame components are manufactured from 6063-T5 aluminum alloy with a minimum tensile strength of 210MPa and yield strength of 160MPa, ensuring long-term dimensional stability under cyclic loading. Surface treatment options include clear anodize (15µm thickness), powder coat (60-80µm), or wood-grain laminate, each selected based on environmental exposure and aesthetic coordination with interior finishes.
Roller carriages and tracks use corrosion-resistant materials suitable for interior environments, with optional stainless steel upgrades available for high-humidity zones such as bathrooms or kitchens. All fasteners are zinc-plated steel or austenitic stainless steel to prevent galvanic corrosion when dissimilar metals are in contact.
Installation Considerations for Apartment Retrofits
Retrofit installation requires verification of wall cavity depth (minimum 90mm for 30mm panels, 100mm for 35mm/40mm) and absence of electrical conduit or plumbing within the designated pocket zone. Non-load-bearing walls are preferred; if installation in a load-bearing wall is necessary, consultation with a structural engineer is required to assess header reinforcement needs.
The system includes pre-drilled mounting holes at 600mm intervals for direct attachment to studs, with shim pockets allowing compensation for wall irregularities up to 5mm. Electrical boxes or HVAC ducts intersecting the cavity must be relocated prior to framing, as the pocket door frame cannot accommodate obstructions without compromising functionality.
Typical Applications in Compact Living Spaces
In studio apartments under 40m², pocket doors eliminate the 0.8m² swing area traditionally required by hinged doors, enabling furniture placement closer to walls and improving circulation paths. Common applications include bathroom enclosures, bedroom-to-living room partitions, and closet access in narrow hallways where door swing would obstruct adjacent rooms or built-in cabinetry.
The slim frame profile maintains sightlines and reduces visual clutter compared to bulkier alternatives, supporting minimalist interior designs prevalent in urban housing. Acoustic performance can be enhanced with perimeter seals and solid-core panels, achieving STC ratings up to 32dB when properly installed, which addresses noise transfer concerns in densely populated buildings.
| Parameter | Typical Value | Notes |
|---|---|---|
| Frame Width | 45mm | Optimized for 100mm stud walls |
| Panel Thickness Options | 30mm, 35mm, 40mm | Depends on acoustic and weight requirements |
| Maximum Panel Weight | 45kg | With soft-close dampener engaged |
| Roller Cycle Life | 50,000 cycles | At rated load, nylon-coated steel |
| Frame Material | 6063-T5 Aluminum | Tensile strength ≥210MPa |
| Surface Finish Options | Anodize, Powder Coat, Laminate | Customizable per project |
Quality Control and Manufacturing Tolerances
Frame extrusion tolerances are held to ±0.2mm for critical dimensions such as track depth and roller pocket width, ensuring consistent roller engagement across production batches. Hardware components undergo functional testing including load cycling, side-load resistance, and corrosion exposure per ASTM B117 standards for coated materials.
Each system is pre-assembled and verified for smooth operation prior to packaging, with adjustment tools and installation instructions included to facilitate field alignment. Documentation includes load charts, clearance diagrams, and maintenance schedules to support long-term performance tracking by building managers or maintenance contractors.



