Slim Frame Folding Glass Door Factory
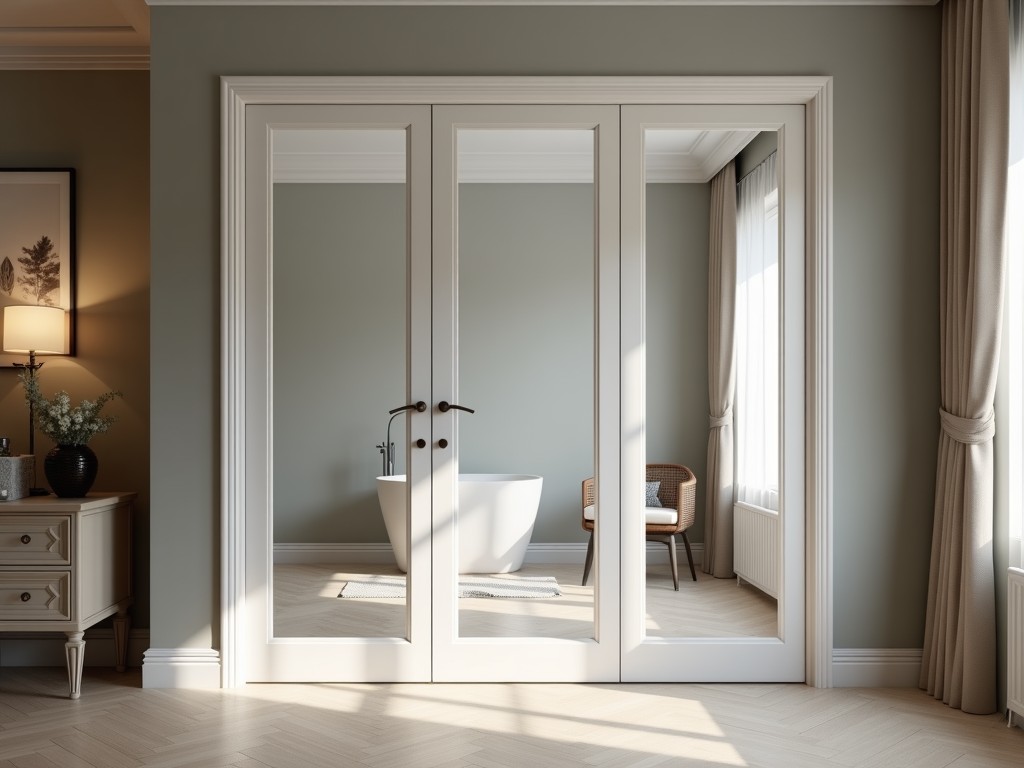
Slim Frame Folding Glass Door Factory
Slim frame folding glass doors are engineered for applications requiring maximum transparency with minimal visual obstruction. The system achieves a frame depth as low as 35mm while maintaining
- Category:
- Interior Door
Slim Frame Folding Glass Door Systems
Slim frame folding glass doors are engineered for applications requiring maximum transparency with minimal visual obstruction. The system achieves a frame depth as low as 35mm while maintaining structural integrity for spans up to 3 meters per leaf. This is accomplished through precision extrusion of thermally broken aluminum alloys and high-strength stainless steel hardware.
Structural Design and Load Path
The load path in a slim frame folding system transfers wind and dead loads through the top and bottom rails into the building structure via reinforced hinge plates and track assemblies. Unlike conventional sliding doors, folding systems distribute point loads across multiple hinges, reducing stress concentrations. The frame profile uses a dual-chamber design with a polyamide thermal break to minimize condensation risk in climate-controlled environments.
Hinge mechanisms are fabricated from 304 stainless steel with sealed ball bearings rated for 25,000 cycles. Each hinge plate incorporates a 6mm thick reinforcement gusset to prevent torsional deformation under lateral load. The bottom guide uses a nylon-coated stainless steel roller running in an aluminum track with a wear indicator groove to signal maintenance timing.
Glazing Options and Performance Characteristics
Glazing thickness ranges from 10mm to 24mm depending on acoustic and thermal requirements. Monolithic tempered glass is standard for interior partitions, while laminated or insulated glass units (IGUs) are used for exterior façades. The glazing pocket depth is 18mm, accommodating double glazing with argon fill and low-e coatings without increasing frame sightline.
For exterior applications, IGUs typically combine 6mm tempered glass, 12mm argon gap, and 6mm low-e coated glass, achieving a U-value of 1.4 W/m²K and SHGC of 0.32. Acoustic performance reaches Rw 42 dB with 10.8mm laminated glass. All glass edges are polished and sealed with neutral-cure silicone to prevent water ingress and maintain warranty validity.
Hardware and Operation Mechanics
The folding mechanism relies on a top-hung design where the weight of each leaf is carried by precision rollers in an overhead track. This eliminates floor track debris accumulation and ensures smooth operation even with uneven flooring. Rollers are made of POM with stainless steel cores, rated for 150kg leaf weight and tested to 50,000 cycles under ISO 1191.
Multi-point locking is achieved through shoot bolts engaged at the head and sill via a central handle. The locking gearbox uses zinc-alloy die casting with a 10-year corrosion resistance rating under ASTM B117 salt spray testing. Optional electric operators integrate 24V DC motors with obstacle detection and manual override for power failure scenarios.
Manufacturing Tolerances and Assembly Process
Frame components are cut to ±0.2mm tolerance using CNC saws and machined on 5-axis centers for hinge and lock preparation. Assembly occurs in a cleanroom environment to prevent particulate contamination of glazing seals. Each unit undergoes dry-fit verification before glazing to confirm alignment and operation smoothness.
Final assembly includes torque-controlled fastening of hinge plates to 8Nm ±10% using calibrated drivers. Glazing is set with 2mm setting blocks and sealed with structural silicone cured for 72 hours before handling. Quality control includes air leak testing at 75Pa pressure differential and water spray testing per AAMA 501.2.
Typical Applications in Industrial and Commercial Settings
Slim frame folding glass doors are specified in environments where spatial flexibility and visual continuity are critical to operational efficiency. In automotive showrooms, they enable reconfiguration of display zones without obstructing sightlines to vehicles. In pharmaceutical facilities, they allow contamination-controlled access between cleanroom grades while maintaining visual supervision.
Data centers use these doors to create modular hot/cold aisle containment that can be opened for equipment migration. In transportation hubs, they facilitate rapid reconfiguration of boarding gates during peak periods. The low frame profile minimizes visual obstruction in architectural designs prioritizing sightlines, such as observation decks or control rooms.
Comparison: Slim Frame vs. Conventional Folding Systems
| Parameter | Slim Frame System | Conventional System |
|---|---|---|
| Frame Depth | 35mm | 50-65mm |
| Max Leaf Width | 900mm | 1000mm |
| Max Leaf Height | 3000mm | 3000mm |
| Thermal Break | Polyamide, 22mm | Polyamide, 18mm |
| Glazing Pocket | 18mm | 22mm |
| U-Value (Double Glazed) | 1.4 W/m²K | 1.8 W/m²K |
| Leaf Weight Limit | 150kg | 120kg |
The slim frame system achieves better thermal performance despite narrower sightlines due to optimized thermal break placement and reduced conductive paths. Leaf weight capacity exceeds conventional systems through reinforced hinge geometry and higher-grade roller bearings. The reduced glazing pocket is compensated by deeper structural silicone bead application, maintaining weatherproofing integrity.
Customization Parameters
Frame finishes include clear anodized (15µm), bronze anodized (20µm), and powder coating in RAL colors with 60µm film thickness. Hardware finishes match frame options or are available in brushed stainless steel. Leaf configurations range from 2-leaf bi-fold to 8-leaf multi-fold, with traffic doors integrated via intermediate hinges and lever handles.
Threshold options cover low-profile (15mm ramped), recessed flush, and standard 20mm heights. Drainage channels are integrated into the sill for exterior applications, with slope gradients of 5° toward exterior. Motorization kits include ceiling-mounted or wall-mounted operators with configurable opening speeds (200-500mm/sec) and hold-open timers.
Quality Control and Testing Protocols
Each production batch undergoes material verification: aluminum extrusion chemistry checked via spectrometer, temper confirmed by hardness testing (Webster HW-G), and stainless steel passivation validated by copper sulfate test. Frame assembly includes dimensional inspection using CMM with 0.01mm resolution for critical features like hinge bore alignment and track straightness.
Operational testing includes cycle endurance (10,000 min), force-to-operate measurement (<80N for manual), and air infiltration testing at 50Pa and 75Pa. Water resistance is tested per ASTM E331 at 150Pa pressure differential. Finished units receive laser etching with traceable batch codes and QR codes linking to digital test certificates.
Packaging uses corner protectors, edge foam, and stretch film wrapped in horizontal layers. Units are stacked in A-frame stillages with interleaving cardboard to prevent surface abrasion. Export shipments include moisture desiccants and shock indicators calibrated to 5G. Installation manuals include torque charts, sealing details, and maintenance schedules based on cycle count.
Ordering Information and Lead Times
Quotation requires: opening dimensions (width x height), leaf configuration, glazing specification, finish selection, and hardware options. Structural opening tolerances must be specified to ensure proper clearance for thermal expansion. Shop drawings are provided for approval before production, including load calculations and anchoring details.
Standard lead time is 4-6 weeks after drawing approval for stock finishes and glazing. Custom colors or specialized IGUs extend lead time to 8-10 weeks. Samples of frame sections and hardware are available upon request, typically delivered within 5-7 business days. Packaging options include knock-down (KD) for on-site assembly or pre-assembled units for limited access sites.



