Ready To Assemble Interior Door Unit
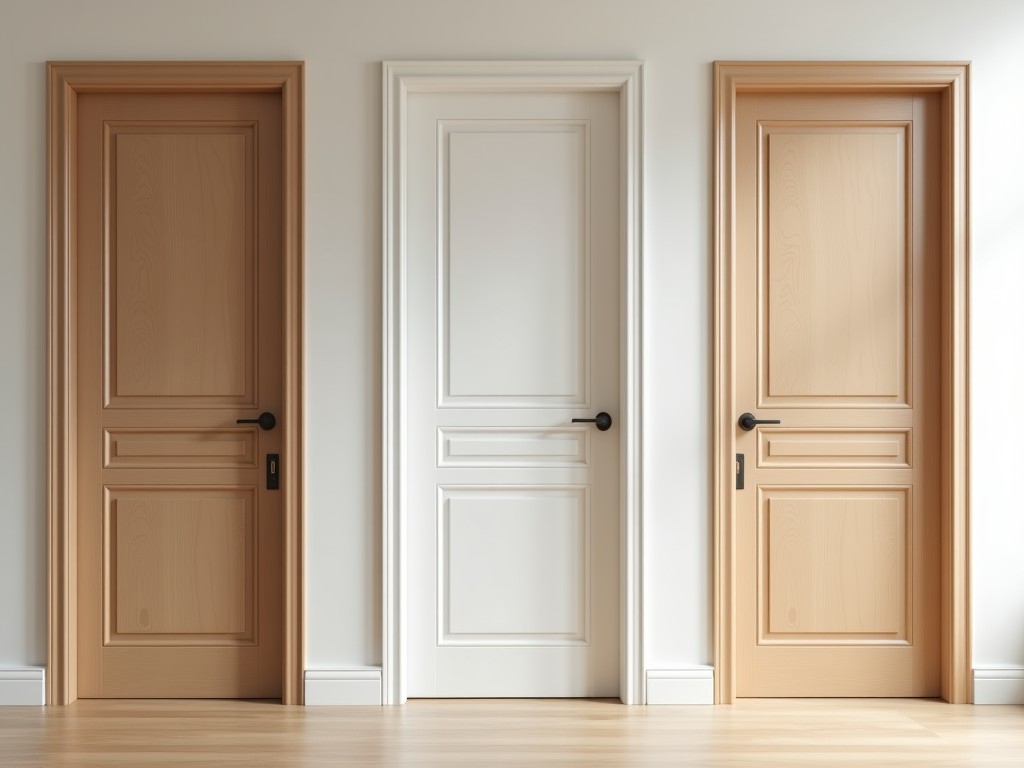
Ready To Assemble Interior Door Unit
A ready to assemble interior door unit consists of pre-fabricated components designed for efficient on-site installation without requiring specialized joinery or on-site machining. These units
- Category:
- Interior Door
Ready to Assemble Interior Door Unit
A ready to assemble interior door unit consists of pre-fabricated components designed for efficient on-site installation without requiring specialized joinery or on-site machining. These units typically include a door slab, frame jambs, hinges, strike plate, and optionally a latch set or handle, all dimensionally coordinated to ensure proper alignment and function when assembled. The primary value lies in reducing field labor time, minimizing installation errors, and ensuring consistent product quality across multiple units in commercial or multi-residential projects.
Core Components and Dimensional Standards
The door slab is commonly manufactured to nominal thicknesses of 1-3/8 inch or 1-3/4 inch, with standard heights of 80 inches and widths ranging from 24 to 36 inches in 2-inch increments. Frame jambs are typically made from 3/4-inch thick stock, with a rabbet depth of 1/2 inch to accommodate the door thickness and allow for a 1/8-inch clearance gap on the hinge and strike sides. The head jamb matches the width of the door opening, while the side jambs are cut to the full height minus threshold or flooring allowances. All components are pre-machined for hinge mortises, strike plate preparation, and bore for latch or lockset according to ANSI/BHMA A156.2 standards.
Hinge preparations usually follow a 3-5-3 pattern from the top edge for standard 3-1/2 inch or 4-inch butt hinges, with mortise depth set to half the hinge thickness for flush mounting. The strike plate bore is centered on the vertical axis of the jamb and positioned to align with the latch bolt centerline of the door, typically 36 inches from the bottom edge for standard lever or knob height. These precisions ensure that when assembled, the door swings freely with uniform clearance and latches positively without binding or sagging.
Material Selection and Stability Characteristics
Door slabs are available in solid wood, engineered wood core (such as particleboard or MDF with wood veneer or laminate faces), or hollow metal construction for specific fire-rated applications. Interior-grade units commonly use kiln-dried hardwood or softwood for jambs to resist warping under typical indoor humidity fluctuations (30-50% RH). Engineered cores provide dimensional stability by minimizing expansion and contraction across grain, making them suitable for environments where consistent gap maintenance is critical, such as in healthcare or laboratory settings.
Veneer or laminate finishes are applied to the door slab faces using heat-activated adhesives that meet ANSI/HPVA standards for bond strength and resistance to delamination under cyclic humidity exposure. Edge bands are typically PVC, ABS, or wood veneer, applied with hot-melt adhesive to seal the core and prevent moisture ingress. Jambs may be primed for field painting or pre-finished with UV-cured coatings to match the door face, reducing on-site finishing labor and ensuring color consistency across units.
Assembly Process and Field Considerations
Assembly begins with laying the jambs flat and inserting the door slab into the rabbet, ensuring the hinge mortises align. Hinges are then secured using #9 x 3/4-inch screws, typically two per hinge for standard weight doors, with optional third hinge for doors over 36 inches wide or exceeding 75 pounds. The strike plate is installed into the prepared mortise on the strike jamb, followed by insertion of the latch bolt or deadbolt as applicable. Clearance is verified at the top, hinge side, and swing side before final fastening.
Shims are used behind the jambs at hinge and strike locations to plumb and square the frame within the rough opening, with adjustments made to maintain consistent reveal (typically 1/8 inch) around the door perimeter. Once aligned, the jambs are secured to the framing through the shims using appropriate fasteners (e.g., 10d nails or #8 screws). The design allows for minor field adjustments to accommodate wall irregularities while preserving functional integrity, reducing reliance on precise carpentry skills during installation.
Typical Configuration Table
| Parameter | Typical Value | Notes |
|---|---|---|
| Door Thickness | 1-3/8 in or 1-3/4 in | Determines hinge and strike preparation depth |
| Standard Height | 80 in | Nominal; actual may vary for flooring thresholds |
| Width Increments | 24, 26, 28, 30, 32, 34, 36 in | Custom widths available upon request |
| Hinge Mortise Depth | Half hinge thickness | Ensures flush hinge mounting |
| Latch Height (from bottom) | 36 in | Standard for lever and knob hardware |
| Clearance Gap | 1/8 in (hinge and strike sides) | Allows for swing and seasonal movement |
Applications in Commercial and Multi-Unit Construction
Ready to assemble interior door units are particularly advantageous in high-volume projects such as hotels, apartment complexes, dormitories, and office build-outs where schedule compression and labor efficiency are critical. By eliminating the need for on-site frame fabrication, hinge mortising, and strike preparation, these units reduce the potential for installation variability that can lead to callbacks due to binding, uneven reveals, or latch misalignment. In healthcare facilities, the consistency of gap dimensions supports infection control protocols by minimizing crevices where pathogens can accumulate, while the use of non-porous finishes allows for effective cleaning with standard disinfectants.
In renovation contexts, where wall openings may not be perfectly plumb or square, the adjustable nature of the frame assembly allows installers to compensate for irregularities without compromising door function. This adaptability reduces the need for extensive shimming or frame modification, preserving project timelines. Additionally, the standardized packaging of all components—slab, jambs, hardware, and instructions—minimizes on-site material handling and the risk of lost or misplaced parts during phased installations across multiple floors or wings.
Quality Control and Packaging
Each unit undergoes functional verification prior to packaging, including swing test, latch engagement check, and clearance measurement at multiple points around the door perimeter. Hinge screw retention is validated to ensure resistance to loosening under cyclic operation, and finish adhesion is inspected per ASTM D3359 tape test standards. Components are organized in protective packaging: the door slab is placed flat between corrugated sheets or foam edge guards, jambs are bundled and labeled by position (head, left, right), and hardware is sealed in moisture-resistant bags with corresponding installation guides.
Packaging is designed to withstand standard LTL freight handling, with corner protection and edge reinforcement to prevent damage during transit. Unitized packaging options are available for bulk orders, enabling direct delivery to job sites or staging areas. Labeling includes SKU, dimensions, handing (if applicable), and finish code to streamline receiving and inventory management on-site. This level of preparation reduces the likelihood of field delays due to missing or damaged components, supporting just-in-time delivery models in construction logistics.
For projects requiring fire-rated assemblies, units are available with labeled components that comply with NFPA 80 and ASTM E2074, including intumescent seals in the frame perimeter and mineral core door slabs. These configurations maintain the same assembly advantages while meeting life safety code requirements, with certification documentation provided upon request.



