Oem Wall Panel With Hidden Door
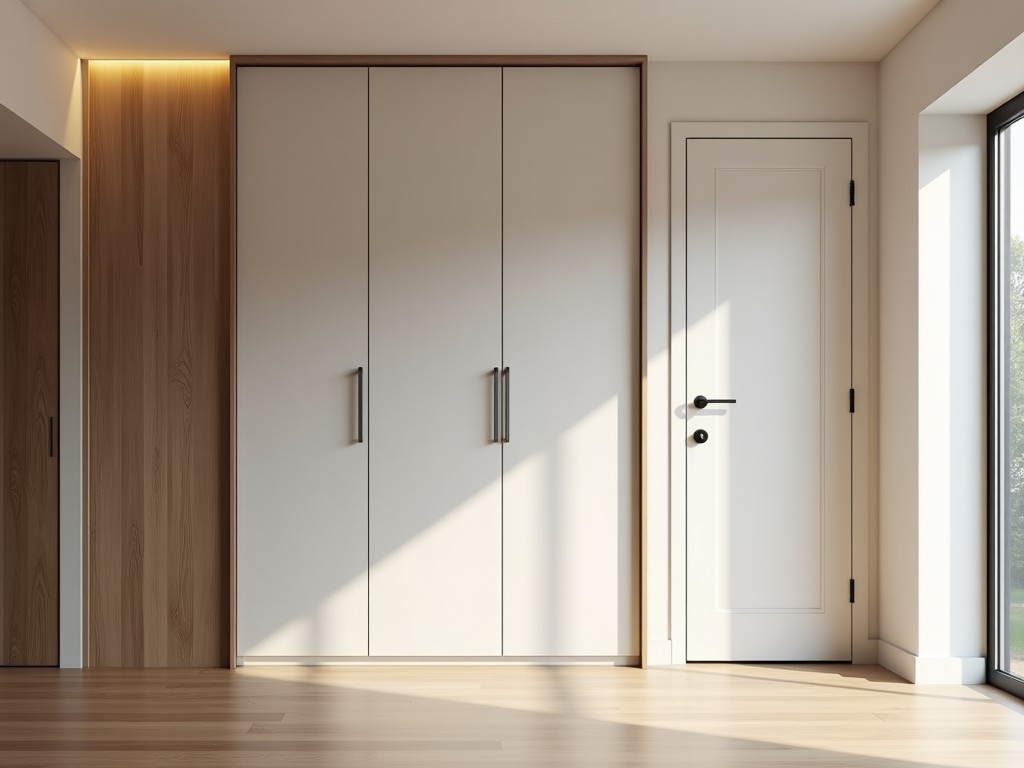
Oem Wall Panel With Hidden Door
An OEM wall panel with hidden door integrates a concealed access point directly into the structural panel system, eliminating visible framing or trim while maintaining wall continuity. The door leaf
- Category:
- Interior Door
OEM Wall Panel with Hidden Door
An OEM wall panel with hidden door integrates a concealed access point directly into the structural panel system, eliminating visible framing or trim while maintaining wall continuity. The door leaf is designed to sit flush with the panel surface, using specialized hardware that allows it to open inward or outward without protruding beyond the wall plane. This configuration supports applications where architectural integrity, security, or environmental separation must be preserved while enabling periodic access to concealed spaces such as utility chases, equipment rooms, or secure storage.
Unlike conventional access doors that are surface-mounted or require separate framing, this solution embeds the door mechanism within the panel’s core during manufacturing, reducing on-site labor and minimizing potential points of failure. The panel and door are fabricated as a single coordinated unit, ensuring dimensional stability and consistent performance under load. Hidden door mechanisms typically use concealed hinges, magnetic latches, or pivot systems engineered to handle repeated cycling without sagging or misalignment.
Material selection is driven by the wall panel’s base specification—common substrates include galvanized steel, aluminum composite, fiber-reinforced polymer, or insulated metal panels—each chosen based on environmental exposure, fire rating, thermal performance, or structural requirements. The door leaf matches the panel’s face material and finish to ensure visual and functional homogeneity. Edge treatments are designed to prevent light gaps, air infiltration, or moisture ingress when closed.
Technical Design and Mechanism
The hidden door mechanism relies on precision-engineered hardware concealed within the panel’s thickness, typically accommodated in a recessed channel milled into the core or frame. Hinges are often fully concealed barrel or pivot types rated for 50,000+ cycles, mounted to reinforced steel plates embedded in the panel substrate to distribute load and prevent pull-through. Latching systems use magnetic catches, compression bolts, or flush-mounted deadbolts that activate via a recessed tool or biometric actuator, leaving no visible hardware on the panel face.
Alignment is maintained through adjustable stainless steel guide pins or nylon rollers that compensate for minor substrate deflection over time. The door leaf thickness matches the panel depth—commonly ranging from 25mm to 100mm—ensuring no protrusions. Gasketing is integrated into the door frame or panel rebate using extruded EPDM or silicone seals compressed to 30–50% deflection to achieve air leakage rates below 1.5 m³/h/m² at 75 Pa pressure differential, meeting IECC and ASHRAE 90.1 containment standards.
Fire-rated versions incorporate intumescent seals that expand at temperatures above 120°C to maintain integrity for 60–120 minutes, tested per UL 10C or EN 1634-1. Structural capacity is validated through finite element analysis to ensure the door opening does not compromise the panel’s resistance to wind load, seismic movement, or impact. Reinforcement is localized around the perimeter using steel channels or composite overlays to prevent cracking or delamination under cyclic stress.
Material Options and Performance Characteristics
| Panel Substrate | Door Leaf Material | Typical Thickness Range | Fire Rating (Max) | Thermal Conductivity (W/m·K) |
|---|---|---|---|---|
| Galvanized Steel (0.8–1.5mm) | Galvanized Steel | 40–100mm | Up to 120 min | 1.2–1.6 (with insulation) |
| Aluminum Composite (2×0.5mm Al + PE/core) | Aluminum Composite | 3–6mm | Non-rated | 1.8–2.1 |
| Fiber-Reinforced Polymer (FRP) | FRP | 6–12mm | Non-rated | 0.3–0.4 |
| Insulated Metal Panel (IMP) | Matching IMP Face | 50–150mm | Up to 90 min | 0.022–0.028 |
*Typical values. Customizable according to project requirements.
Applications in Industrial and Commercial Environments
In pharmaceutical manufacturing, these panels enable secure access to interstitial spaces housing HVAC ducts, piping, and wiring without compromising cleanroom pressure cascades or particulate containment. The seamless surface prevents particle accumulation, while the airtight seal maintains ISO Class 5–8 environments during door cycling. Stainless steel or non-shedding FRP substrates are preferred to meet FDA 21 CFR Part 11 and EU GMP Annex 1 requirements for cleanability and material compatibility.
Data centers utilize hidden door wall panels to conceal access to power distribution units, fiber optic conduits, or environmental monitoring sensors within raised floor plenums or wall cavities. The flush design prevents snag hazards for cabling technicians and maintains electromagnetic shielding integrity when constructed with conductive coatings or embedded Faraday layers. Thermal performance is critical—insulated metal panel variants reduce cooling load by minimizing thermal bridging at access points.
High-security facilities such as detention centers, military installations, or research labs employ these systems to conceal emergency egress points, weapon storage, or surveillance equipment access. The absence of visible hardware reduces tampering opportunities, while reinforced locking mechanisms and ballistic-rated substrates (e.g., AR500 steel or ceramic composites) provide forced entry resistance. Integration with access control systems is achieved via low-profile conduit channels within the panel depth for wiring to biometric readers or electric strikes.
In food and beverage processing, the panels support access to cleaning-in-place (CIP) systems, drain lines, or utility chases behind processing equipment. The smooth, crevice-free surface withstands high-pressure washdowns (up to 1500 psi) and chemical exposure from alkaline cleaners and sanitizers. Gasket materials are selected for resistance to chlorine, peroxide, and fatty acids, with compliance to 3-A Sanitary Standards or NSF/ANSI 3-A for dairy and beverage applications.
Customization and Integration Logic
Customization begins with the panel’s base specification—dimensions, substrate, finish, and performance requirements (thermal, fire, structural). The hidden door location is determined by access frequency, required clear opening size, and spatial constraints within the wall cavity. Standard clear openings range from 300×300mm to 900×2000mm, though larger or non-rectangular shapes (e.g., arched, circular) are feasible with reinforced framing and custom hardware.
Hardware selection depends on usage cycle, environmental exposure, and security level. Low-frequency access (e.g., annual maintenance) may use simple magnetic latches with manual release, while high-cycle applications (e.g., daily operator access) require rated hinges and assisted opening mechanisms such as gas struts or electric actuators. Finish matching is critical—powder coat, anodize, or laminate processes are applied to both panel and door leaf in the same batch to eliminate color variance under varying light angles.
Integration with building systems is addressed during design: conduit channels for electrical, data, or pneumatic lines are molded or routed into the panel substrate adjacent to the door frame. Seismic isolation brackets or slip joints can be incorporated at the panel edges to accommodate structural movement without transferring stress to the door mechanism. All customizations are validated through prototype testing for air leakage, thermal performance, and operational endurance before production release.
Quality Control and Manufacturing Considerations
Manufacturing begins with CNC cutting of the panel substrate to precise dimensions, followed by milling of the door recess and hardware mounting pockets to tolerances of ±0.2mm. Reinforcement plates are welded or adhesively bonded into the substrate before skin lamination or coating application. The door leaf is fabricated separately to match the panel’s face geometry, then fitted with hinges, latches, and seals in a dedicated assembly station.
Each unit undergoes dry-cycle testing—minimum 25 open/close sequences—to verify alignment, latch engagement, and smooth operation without binding or rattling. Gasket compression is measured using feeler gauges or pressure-sensitive film to confirm uniform seal contact >80% of perimeter length. Fire-rated units receive intumescent seal installation and are subjected to thermal conditioning before final inspection.
Final visual inspection checks for surface defects, finish uniformity, and gap consistency under 500 lux lighting at 45-degree angles. Dimensional verification uses laser scanning or CMM to confirm flushness within ±0.5mm across the door face and surrounding panel. Packaging includes corner protectors, horizontal bracing, and moisture-barrier wrapping to prevent damage during transit. Units are labeled with QR codes linking to installation guides, maintenance schedules, and material traceability records.
For technical inquiries, custom specifications, or project consultation regarding OEM wall panels with hidden door systems, please contact our engineering team.
Request Technical Consultation


