Oem Project Interior Door For Apartment
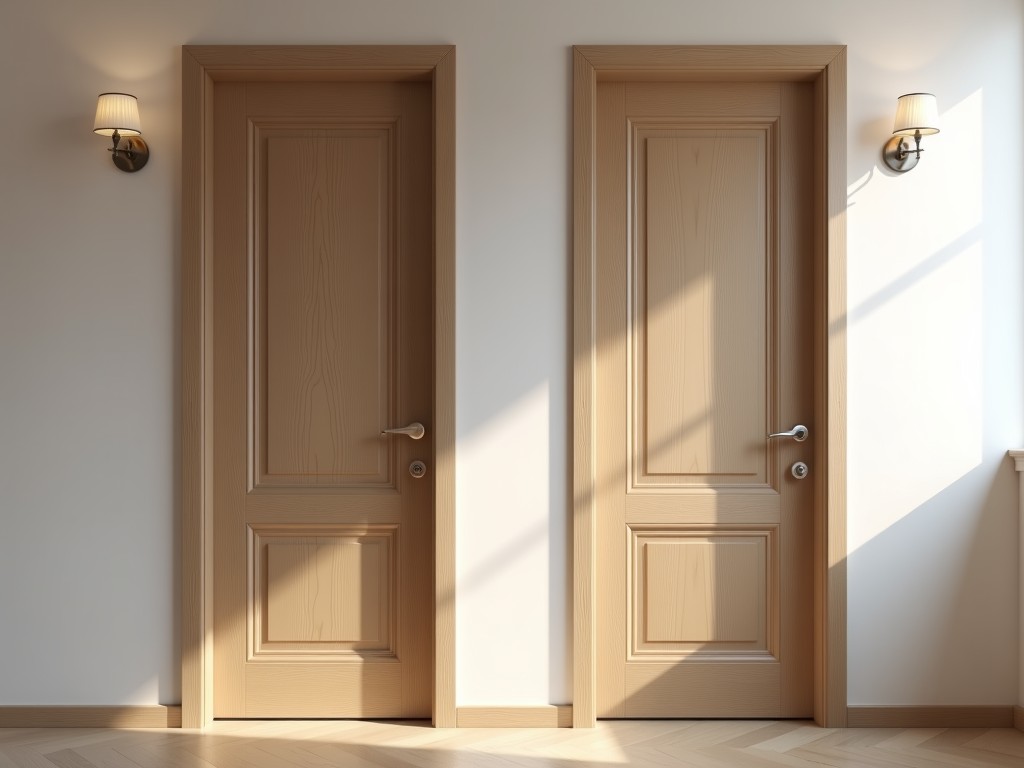
Oem Project Interior Door For Apartment
OEM project interior doors for apartments are engineered to meet the specific dimensional, performance, and aesthetic requirements of multi-unit residential construction. Unlike standard retail
- Category:
- Interior Door
OEM Project Interior Door for Apartment
OEM project interior doors for apartments are engineered to meet the specific dimensional, performance, and aesthetic requirements of multi-unit residential construction. Unlike standard retail doors, these are manufactured to project specifications, ensuring precise fit within pre-framed openings and compatibility with building-wide hardware schedules. This approach reduces on-site adjustments, minimizes installation time, and supports consistent appearance across all units.
Each door is produced based on approved shop drawings that define exact width, height, thickness, latch backset, hinge placement, and clearance tolerances. These specifications are derived from architectural plans and coordinated with framers, drywall installers, and hardware suppliers to avoid field modifications. The result is a door that installs square, plumb, and true the first time.
Material selection is driven by project requirements for fire rating, acoustic performance, durability, and finish compatibility. Common core types include hollow metal, honeycomb cardboard, particleboard, and solid wood, each selected based on STC (Sound Transmission Class) targets, fire code compliance (e.g., 20-minute rated), and resistance to wear in high-traffic corridors. Faces are typically primed for field painting or pre-finished with veneer, laminate, or enamel to match interior design schemes.
Key Technical Considerations for Apartment Interior Doors
Dimensional accuracy is critical in apartment construction where thousands of doors must align with uniform framing tolerances. OEM doors are manufactured to ±1.5 mm tolerance on width and height, and ±1.0 mm on thickness, ensuring compatibility with standard 2x4 or 2x6 stud framing and predetermined rough opening sizes. This precision eliminates the need for shimming or trimming during installation.
Hardware preparation is another key factor. Locksets, hinges, and closers are mortised to exact specifications based on the project’s hardware schedule. Common preparations include ANSI A115.1 for locksets, template hinges for 3.5" or 4" butt hinges, and surface-mounted closer reinforcements. These preparations are verified using CNC routing or precision jigs to ensure repeatability across units.
Edge and face construction influence both durability and finish quality. Stiles and rails are typically bonded with water-resistant PVA or polyurethane adhesive, and edges are sealed with PVC, wood, or metal banding to resist moisture ingress and impact damage. For painted finishes, surfaces are sanded to 120-grit smoothness and primed with rust-inhibitive or bonding primer to prevent topcoat absorption variations.
Material and Construction Options
| Core Type | Typical Use Case | STC Rating (Est.) | Fire Rating |
|---|---|---|---|
| Hollow Metal (Steel) | Utility rooms, corridors requiring abuse resistance | STC 30-35 | Up to 90-minute |
| Honeycomb Cardboard | Standard apartment bedrooms, living areas | STC 25-30 | 20-minute (with proper frame) |
| Particleboard | Cost-sensitive units, painted finish | STC 22-27 | Non-rated or 20-minute |
| Solid Wood Core | High-end units, sound-sensitive areas | STC 35-40 | Up to 60-minute |
*STC and fire ratings are typical values; actual performance depends on frame, seals, and hardware. Confirm project-specific requirements with the manufacturer.
Customization and Project Integration
OEM interior doors are fully customizable to match project-specific design and performance criteria. Dimensions can be adjusted in 1-mm increments to accommodate non-standard framing or accessibility requirements (e.g., wider openings for ADA compliance). Height variations are common in buildings with non-uniform floor-to-ceiling measurements due to structural settling or poured concrete tolerances.
Finish options are coordinated with interior designers to ensure visual consistency across units. Primed surfaces allow for field painting with the building’s specified paint system, while pre-finished options include UV-cured laminate, wood veneer, or polyester enamel in standard or custom colors. Edge banding can be matched to the face material or specified in a contrasting tone for visual detail.
Hardware preparation is tailored to the selected lockset, hinge, and closer models. Common customizations include strike plate reinforcements for electronic access, astragal preparation for paired doors, and ventilation undercuts for HVAC balancing. All preparations are documented in shop drawings and signed off before production begins.
Quality Control and Production Process
Each OEM door undergoes multiple inspection points during manufacturing to ensure dimensional accuracy, surface quality, and hardware preparation correctness. Initial checks verify raw material dimensions and core squareness. After CNC routing for locksets and hinges, positions are validated using gauges or coordinate measuring machines (CMM) to confirm alignment with ANSI/DHI A115 standards.
Surface quality is assessed under standardized lighting to detect sanding marks, glue residue, or finish imperfections. Edges are inspected for banding adhesion and uniformity. For pre-finished doors, gloss, color consistency, and adhesion are tested per ASTM D4541 or equivalent standards. Any deviation triggers rework or rejection before packaging.
Final verification includes a dry-fit check against the approved shop drawing, confirming clearance at hinges, latch, and bottom sweep. Doors are stacked flat, protected with corner guards and edge wraps, and bundled in units of 5-10 for efficient handling. Packaging includes moisture-barrier film and top/bottom cardboard to prevent damage during transit and storage on-site.
Applications in Multi-Unit Residential Construction
OEM project interior doors are specifically suited for apartment buildings where schedule predictability, uniform appearance, and minimized field labor are critical. By manufacturing doors to exact project specifications, contractors avoid the delays and inconsistencies associated with field-fitting standard-sized units. This is especially valuable in high-rise construction where vertical transportation of materials is time-sensitive and labor access is limited.
In renovation projects, OEM doors enable precise replacement of existing units without altering surrounding framing. This is essential in occupied buildings where minimizing disruption to adjacent units is a priority. Doors can be manufactured to match non-standard widths found in older constructions while maintaining modern performance standards for sound and fire resistance.
For developers managing multiple phases or towers, OEM production ensures consistency across all phases. Door dimensions, preparations, and finishes remain uniform even if manufacturing occurs months apart, reducing the risk of visual or functional mismatches between buildings. This consistency supports long-term maintenance planning and warranty management.
Ready to discuss your apartment project’s interior door requirements?
Provide your project specifications, including dimensions, fire rating needs, finish preferences, and hardware schedule, to receive a detailed quotation and lead time.
Submit Project Details


