Oem Odm Ghost Sliding Folding Door
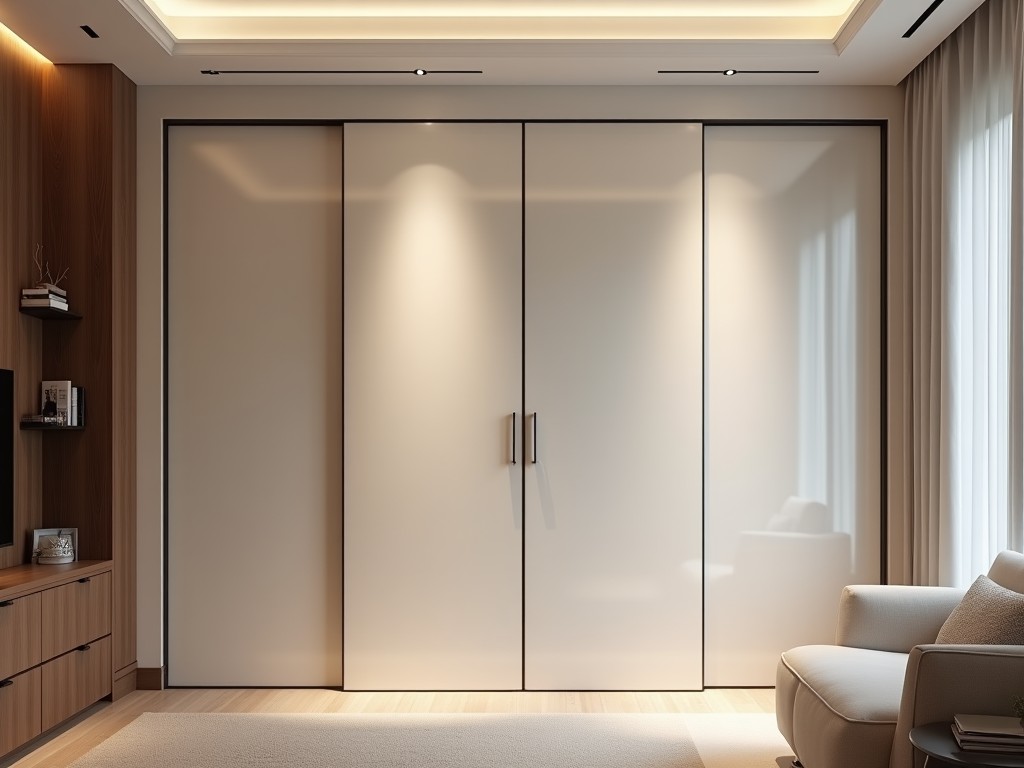
Oem Odm Ghost Sliding Folding Door
Ghost sliding folding doors eliminate visual bulk by recessing door panels into wall cavities when opened, creating unobstructed openings without sacrificing thermal or acoustic performance. This
- Category:
- Interior Door
OEM/ODM Ghost Sliding Folding Door Systems
Ghost sliding folding doors eliminate visual bulk by recessing door panels into wall cavities when opened, creating unobstructed openings without sacrificing thermal or acoustic performance. This system is engineered for applications requiring frequent large-scale access while maintaining architectural integrity.
Unlike conventional folding doors that stack visibly at one or both ends, ghost mechanisms conceal panels within structural walls, preserving sightlines and floor space. This is achieved through precision-guided roller systems and low-profile headers that allow panels to retract flush with adjacent surfaces.
The core value lies in maximizing usable opening width without compromising wall integrity or requiring bulky hardware protrusions. Each panel operates independently yet synchronizes via a top-mounted drive system, enabling partial or full retraction based on operational needs.
Technical Configuration and Motion Mechanics
Panel movement relies on a concealed top-track system with dual-wheel bearings rated for 200,000 cycles under 80kg load per panel. The track is extruded from 6063-T5 aluminum with a hard-anodized surface (25μm thickness) to resist wear and corrosion in high-humidity environments.
Bottom guidance uses a recessed nylon roller guide within a stainless steel channel (AISI 304), embedded in the floor to prevent tripping hazards while maintaining lateral stability. Vertical alignment is maintained through adjustable pivot brackets at the panel’s leading edge, allowing ±3mm correction for floor unevenness.
The ghost effect is achieved by recessing the header and jamb components into the wall structure during construction. Standard recess depth is 100mm, accommodating panel thicknesses up to 50mm. Deeper recesses (up to 150mm) are available for insulated or acoustically rated panels.
Material Options and Structural Performance
Door panels are typically constructed from aluminum frames with infill options tailored to environmental and functional demands. Frame profiles use 6063-T5 alloy with a minimum wall thickness of 1.8mm, providing sufficient rigidity for spans up to 1200mm wide per panel without sag.
Infill materials include:
- Monolithic tempered glass (6–12mm thick) for visibility and weather resistance
- Double-glazed units (24–32mm overall thickness) with argon fill and low-E coating for U-values down to 1.4 W/m²K
- Solid core panels (aluminum honeycomb or mineral-filled composite) for STC ratings up to 45dB
- Perforated metal or wood veneer overlays for aesthetic integration with interior design
Frame finishes include powder coating (60–80μm thickness, RAL colors), anodizing (15–25μm), or wood-grain lamination. All finishes undergo 500-hour salt spray testing per ASTM B117 to validate corrosion resistance.
Comparison: Ghost vs. Conventional Sliding Folding Doors
| Parameter | Ghost System | Conventional System |
|---|---|---|
| Visible hardware when open | None (fully recessed) | Stacked panels at end(s) |
| Wall recess requirement | 100–150mm depth | None |
| Max clear opening width | Up to 90% of total wall width | Up to 70% of total wall width |
| Floor obstruction | Recessed guide only | Bottom track or roller guide |
| Typical applications | High-end retail, hospitality, residential transition zones | Industrial partitions, warehouses, utility areas |
Design Considerations for Integration
Successful implementation requires coordination during the structural phase. Wall cavities must be framed to accommodate the header recess, with load-bearing studs positioned to support the header assembly. Electrical conduits for motorized options should be routed within the recess during rough-in.
Panel weight directly influences hardware selection. For panels exceeding 40kg each, reinforced top rollers and heavier-duty drive belts are recommended. Motorized systems use 24V DC actuators with soft-start/stop functionality, drawing less than 1.5A under load.
Weather sealing is critical for exterior applications. EPDM bulb seals are compressed between panel edges and jambs, achieving air infiltration rates below 0.5 m³/h/m² at 50Pa pressure differential. Drainage channels within the sill prevent water buildup in the recess.
Customization Logic and Project-Specific Adaptation
OEM/ODM flexibility begins with panel geometry. Widths range from 600mm to 1200mm per panel, with heights up to 3000mm standard and 4000mm achievable with intermediate mullions. The number of panels is limited only by wall length and structural capacity.
Operation modes include manual push-pull, semi-automatic (push-to-activate), and fully automatic (motion sensor or access control triggered). Synchronization timing between panels is adjustable from 0.5 to 2.0 seconds to match traffic flow requirements.
Surface treatments can be matched to adjacent finishes using custom powder coat blends or laminated films. For heritage projects, wood veneer or brass inlay options are available to replicate period-specific detailing while maintaining modern performance.
Thermal breaks are integrated into the frame for exterior installations, using polyamide strips with 25% glass fiber reinforcement to reduce conductivity. Acoustic performance is enhanced through laminated glass infills and perimeter compression seals.
Quality Control and Validation Protocols
Each system undergoes functional cycling before shipment: 50 full open-close sequences under load to verify smooth operation and alignment. Hardware torque is validated using calibrated drivers, with roller preload set to 0.8–1.2Nm to prevent play without inducing drag.
Seal compression is measured at four points per panel using feeler gauges, targeting 30–40% deflection of the EPDM profile. Water resistance is tested per ASTM E331 for exterior units, with no leakage permitted at 300Pa pressure differential.
Dimensional tolerances are maintained to ±1.5mm for panel width and ±2.0mm for height. Diagonal deviation is limited to 3mm to ensure square installation. All measurements are recorded and traceable to batch numbers.
Packaging and Logistics for Industrial Delivery
Components are separated by function to prevent damage during transit. Panels are packed vertically in A-frame crates with corner protectors and interleaving foam. Header and jamb sections are bundled in wood crates with internal bracing to resist bending.
Hardware kits (rollers, guides, fasteners) are sealed in labeled polybags and included with each shipment. Installation manuals include exploded views, torque specifications, and adjustment procedures. For export, crates undergo ISPM-15 heat treatment and are marked accordingly.
Lead times vary based on complexity: standard configurations ship in 3–4 weeks; customized finishes or motorized systems require 5–6 weeks. Expedited options are available for project-critical timelines.
To discuss your specific opening requirements, panel specifications, or integration details, contact our engineering team for a technical review and quotation.



