Oem Frosted Sliding Glass Door
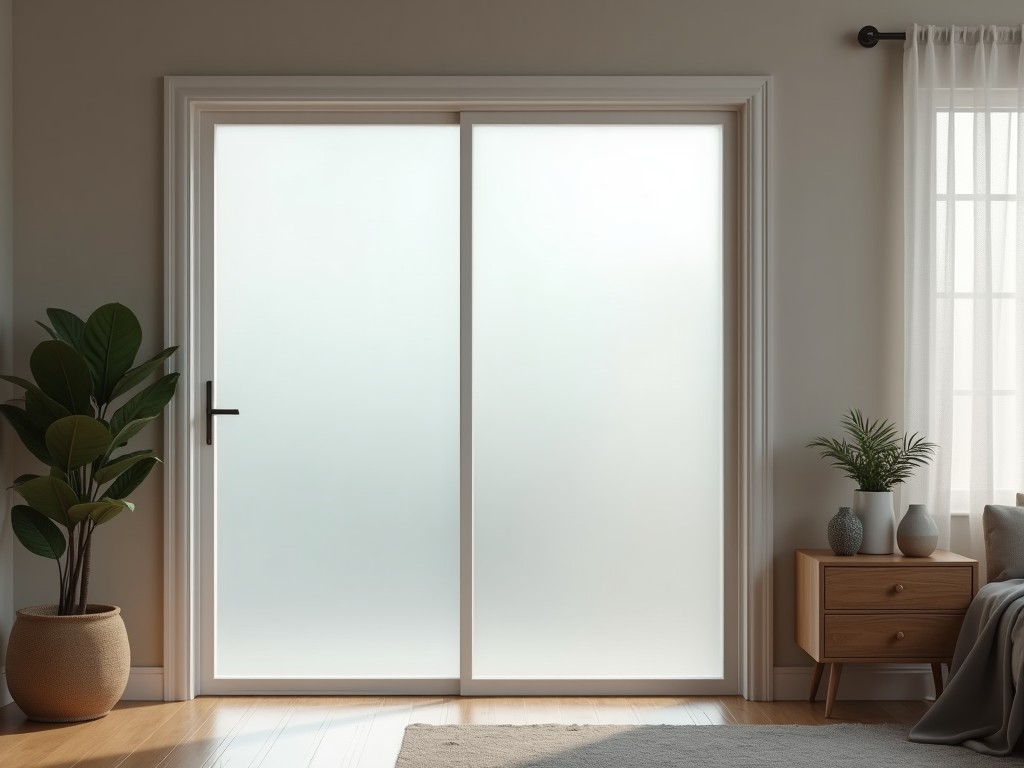
Oem Frosted Sliding Glass Door
Frosted sliding glass doors provide controlled visual privacy while maintaining daylight transmission in industrial and commercial environments. The frosted finish is achieved through acid etching,
- Category:
- Interior Door
OEM Frosted Sliding Glass Door
Frosted sliding glass doors provide controlled visual privacy while maintaining daylight transmission in industrial and commercial environments. The frosted finish is achieved through acid etching, sandblasting, or ceramic frit application, each producing distinct optical and mechanical characteristics. Unlike clear glass, frosted surfaces diffuse light uniformly, reducing glare and eliminating direct sightlines without blocking illumination. This makes them suitable for partitions, enclosures, and access points where privacy and light balance are both required. The sliding mechanism eliminates swing clearance, optimizing space utilization in tight or high-traffic areas.
Material and Construction Specifications
The base substrate is typically tempered soda-lime glass conforming to ASTM C1048, with thickness options ranging from 8mm to 19mm depending on span, load, and safety requirements. Tempering increases surface compressive stress to approximately 10,000 psi, enhancing impact resistance and ensuring fracture into small, granular pieces upon breakage—meeting safety glazing standards such as ANSI Z97.1 and CPSC 16 CFR 1201. The frosted finish is applied to one or both surfaces, with depth and uniformity controlled during processing to achieve consistent light transmission values between 40% and 70%, measurable via ASTM D1003 haze testing.
Edgework includes seamed, polished, or beveled finishes, with polished edges preferred for structural glazing applications to minimize stress concentrations. Hole drilling for hardware mounting is performed pre-tempering to avoid micro-fractures. All components—including rollers, tracks, and guides—are selected based on load capacity, corrosion resistance, and compatibility with the glass edge condition. Stainless steel (304 or 316 grade) is standard for exposed hardware in humid or chemically aggressive environments, while zinc-plated steel may be used in dry, controlled interiors.
Frosting Methods and Performance Characteristics
Acid etching uses hydrofluoric acid compounds to create a microscopically rough surface, resulting in uniform diffusion and excellent durability—resistant to scratching and cleaning agents. Sandblasting propels abrasive media at high velocity, producing a deeper, more textured finish with higher haze values but potential for micro-chipping under abrasive wear. Ceramic frit involves screening inorganic pigment onto the glass surface before tempering, fusing it during heating; this method allows for patterned opacity, custom gradients, and integration with functional coatings such as low-E or solar control layers.
Light transmission and haze values vary by method and process parameters. Acid-etched glass typically achieves 50–65% transmission with haze >95%, sandblasted ranges from 40–60% transmission with haze 90–98%, while ceramic frit allows precise control from 20% to 80% transmission depending on ink density. Surface hardness after tempering remains equivalent to untreated glass (~6–7 Mohs), ensuring the frosted layer does not compromise mechanical integrity. Long-term stability is excellent; none of these finishes degrade under UV exposure, temperature cycling, or standard industrial cleaning protocols.
Sliding Hardware Systems and Load Considerations
The sliding mechanism consists of top-mounted or bottom-rolling systems, selected based on door weight, track alignment tolerance, and floor load limitations. Top-hung systems carry the full load via overhead rollers, reducing floor contamination risk and enabling cleaner thresholds—ideal for cleanrooms, pharmaceutical areas, or food processing zones. Bottom-rolling systems transfer load to the floor, requiring reinforced sills or thresholds but allowing simpler overhead detailing and higher weight capacity per panel, often exceeding 150 kg per leaf.
Roller assemblies use polyurethane or nylon tires on precision bearings, selected for low roll resistance (<5N initiation force) and wear resistance. Track materials include extruded aluminum (6063-T5) with anodized or powder-coated finishes, or stainless steel for corrosive environments. Anti-jump and anti-lift devices prevent disengagement under lateral impact or vibration. Soft-close dampers, available as optional integrated units, reduce closing speed to prevent impact damage and improve acoustic performance in noise-sensitive applications.
Typical Applications in Industrial and Commercial Settings
In manufacturing facilities, frosted sliding doors separate assembly zones from corridors, allowing supervision while protecting proprietary processes from visual inspection. In laboratories and cleanrooms, they maintain pressure differentials and particulate containment without sacrificing visibility for safety monitoring. Data centers use them for equipment room access—preserving sightlines for cabling checks while blocking direct views into server racks for security. Healthcare installations apply them in staff-only zones, imaging corridors, and pharmaceutical storage, where privacy regulations (e.g., HIPAA) require visual obstruction but natural light is preferred for occupant well-being.
Transportation hubs such as airports and transit centers employ frosted sliding doors in baggage handling areas, employee lounges, and control rooms to reduce visual clutter while maintaining ambient light. Retail and commercial back-of-house spaces—stockrooms, offices, and service corridors—benefit from space efficiency and professional appearance. The ability to integrate with access control systems (electronic strikes, magnetic locks, or badge readers) makes them suitable for secure zones requiring audit trails. Custom framing options allow integration with aluminum, steel, or wood jambs to match surrounding architectural systems.
Customization Options and Engineering Support
Dimensions are fully customizable, with single-panel widths typically ranging from 600mm to 1500mm and heights up to 3000mm, subject to aspect ratio and hardware load limits. Multi-panel configurations (2–4 leaves) allow wider openings while maintaining individual panel manageability. Glass thickness, frosted method, edge treatment, hole patterns for hardware, and notch cutouts for frames or services are all specified per project. Functional coatings—such as anti-fingerprint, hydrophobic, or electrically switchable (PDLC) layers—can be applied over or under the frosted finish depending on performance needs.
Frame materials include mill-finish, anodized, or powder-coated aluminum (6063 alloy), cold-rolled steel with primer/topcoat, or stainless steel extrusions. Glazing methods vary: dry gasketing with EPDM or silicone, structural silicone bonding, or mechanical pressure plates. Hardware finishes are matched to frame or specified independently—brushed nickel, matte black, or polished chrome are common options. We provide step files, load calculations, and thermal expansion analyses upon request to support integration into BIM models or structural assessments.
Quality Control and Testing Protocols
Incoming glass is inspected for edge quality, flatness (tolerance <0.3mm over 2000mm), and surface defects under 500 lux lighting. Post-tempering, fragmentation testing ensures compliance with safety standards—minimum 40 particles within a 50mm x 50mm area. Frosting uniformity is evaluated using transmissiometry and haze meters across multiple points per panel to detect variations in etching depth or frit coverage. Hardware function is cycle-tested: 20,000 open-close operations under rated load without degradation in roll resistance or alignment.
Final assembly includes vertical and horizontal plumb checks (<2mm deviation over 2000mm height), clearance validation (minimum 3mm peripheral gap), and operational smoothness assessment. Packaging uses vertical A-frames with interstitial foam padding, corner protectors, and stretch-wrapping to prevent surface contact during transit. Export crates meet ISPM 15 standards and include shock indicators. All documentation—material certificates, tempering labels, frosting method records, and test reports—is provided per shipment. Custom inspection points (e.g., adhesion testing for frit, scratch resistance per ASTM D7027) are available upon request.
| Parameter | Typical Range or Specification |
|---|---|
| Glass Thickness | 8mm – 19mm (tempered) |
| Light Transmission | 40% – 70% (haze-dependent) |
| Surface Hardness | 6–7 Mohs (post-tempering) |
| Roller Initiation Force | <5N |
| Panel Weight Limit (Bottom-Rolling) | Up to 150 kg per leaf |
| Track Material | Extruded aluminum (6063-T5) or stainless steel |
| Frame Material Options | Aluminum, steel, stainless steel |
| Finish Options (Frame/Hardware) | Anodized, powder-coated, brushed nickel, matte black |
Environmental and Lifecycle Considerations
Glass is 100% recyclable without loss of purity, and post-consumer cullet is commonly reused in float glass production, reducing raw material extraction and energy consumption. Aluminum frames and hardware are similarly recyclable, with high recovery rates in industrial streams. The long service life of tempered glass systems—often exceeding 25 years under normal use—minimizes replacement frequency and associated embodied energy. Frosted finishes do not off-gas VOCs or degrade into hazardous byproducts, supporting indoor air quality goals in sensitive environments such as hospitals or laboratories.
Maintenance requirements are low: routine cleaning with non-abrasive, pH-neutral solutions preserves optical properties. Avoid acidic or alkaline cleaners on sandblasted or etched surfaces to prevent gradual surface alteration. Hardware lubrication is rarely needed due to sealed bearings, but annual inspection of track alignment and roller wear is recommended in high-cycle applications. Modular design allows individual component replacement—rollers, tracks, or glass panels—without full system disassembly, reducing lifecycle cost and waste.
Inquiry and Technical Support
To initiate a quotation, provide rough opening dimensions, required panel configuration (single, bi-parting, multi-slide), desired glass thickness, frosted method preference (if known), and environmental conditions (indoor/outdoor, humidity, chemical exposure). Additional inputs such as frame finish, hardware type, access control integration, and project timeline help refine lead times and pricing. We recommend submitting architectural details or BIM excerpts when available to ensure compatibility with surrounding systems.



