Modern Matte Interior Ghost Door
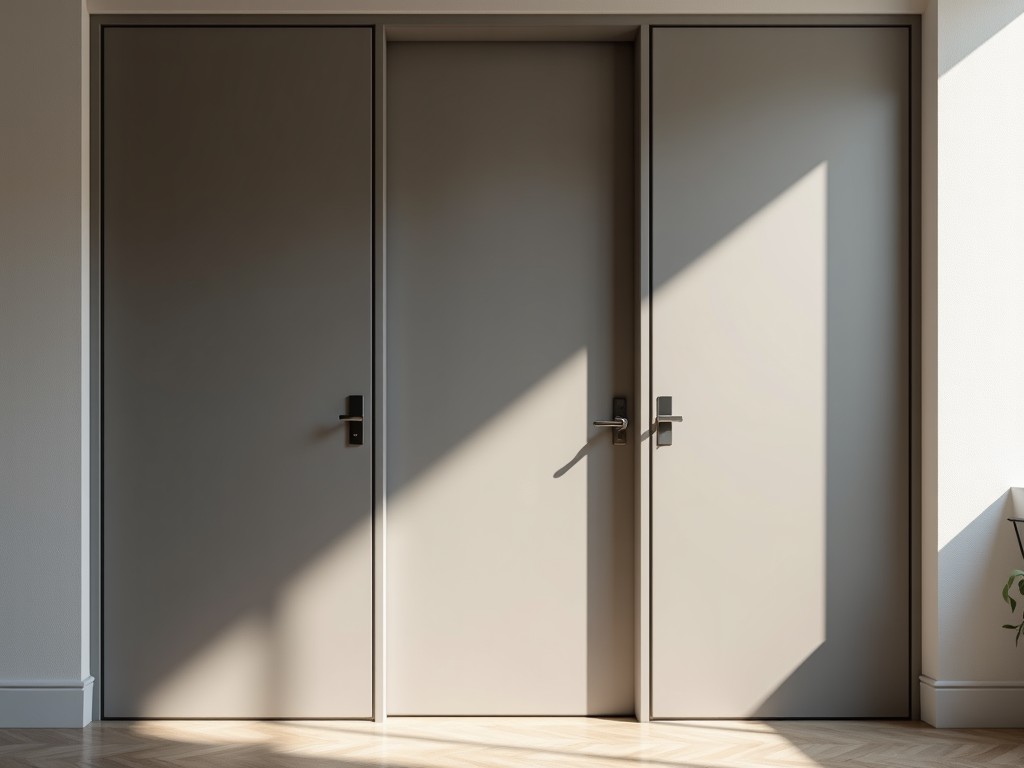
Modern Matte Interior Ghost Door
A modern matte interior ghost door is a flush-mounted, frameless door system designed to blend seamlessly with surrounding wall surfaces when closed. The term "ghost" refers to its visual
- Category:
- Interior Door
Modern Matte Interior Ghost Door
A modern matte interior ghost door is a flush-mounted, frameless door system designed to blend seamlessly with surrounding wall surfaces when closed. The term "ghost" refers to its visual invisibility—when shut, the door plane aligns perfectly with the wall, eliminating visible frames, hinges, or gaps. This effect is achieved through concealed hardware, precise tolerances, and surface continuity. The matte finish enhances this illusion by minimizing light reflection, reducing visual contrast between door and wall. These doors are specified in high-end commercial, residential, and institutional interiors where architectural minimalism and spatial continuity are design priorities.
Core Design Principles
The ghost door concept relies on three interconnected design principles: plane alignment, concealed mechanics, and surface homogeneity. Plane alignment requires the door leaf to sit within a tolerance of ±0.5mm relative to the adjacent wall surface across its entire perimeter. Concealed mechanics involve pivot hinges, magnetic latches, or sliding systems fully recessed into the door edge and frame, leaving no protruding components. Surface homogeneity means the door face must accept the same finish as the wall—typically paint, veneer, or laminate—so that under consistent lighting, no visual break occurs. Deviations in any of these areas compromise the ghost effect, making technical execution critical to success.
Material Composition and Substrate Options
The structural core of a matte ghost door is typically engineered for dimensional stability and minimal weight to reduce stress on concealed hinges. Common substrates include 30mm-thick MDF with moisture-resistant additives, particleboard with laminated edges, or aluminum honeycomb panels for larger spans exceeding 2.4m in height. Surface layers consist of 0.6mm-thick HPL (high-pressure laminate) or 0.8mm PVC film in matte finishes, selected for abrasion resistance (AC4 rating or higher) and UV stability. The matte texture is achieved through fine silica or matte additives in the topcoat, reducing gloss to under 5 GU at 60° angle. Edge sealing uses 1mm PVC or ABS tape to prevent moisture ingress and ensure finish continuity.
Concealed Hardware Systems
Hardware selection directly impacts operational longevity and alignment integrity. For swing applications, top-and-bottom pivot hinges made of hardened steel with nylon bushings support doors up to 50kg, allowing 3D adjustment (vertical, lateral, depth) within ±2mm range. Magnetic latches use neodymium magnets rated at 12N holding force, recessed into the strike plate and door edge to eliminate tactile protrusions. For sliding variants, bottom-guided roller systems with acetal wheels run on stainless steel tracks embedded in the floor, capable of handling 80kg loads with less than 3N rolling resistance. All hardware is designed for access via small service gaps (<1mm) covered by magnetic or snap-in trims during installation.
Finish Compatibility and Surface Preparation
Achieving a true ghost effect depends on finish compatibility between door and wall. The door substrate must be primed with a sealer compatible with the final topcoat—typically water-based primer for drywall walls or adhesion promoter for concrete. The matte topcoat is applied in two layers: a base coat for uniformity and a topcoat with 10–15% silica matte additive, resulting in a surface roughness (Ra) of 8–12μm. This range scatters light diffusely, minimizing specular highlights that would otherwise reveal the door edge. Factory pre-finishing is recommended to ensure batch consistency; field touch-ups require precise color matching using spectrophotometer data (ΔE < 1.0) to maintain invisibility under mixed lighting.
Dimensional Tolerances and Installation Requirements
Installation precision is non-negotiable for ghost door performance. The rough opening must be plumb and square within ±1mm over 2.5m height, verified with laser leveling. The door leaf is cut to exact dimensions, with height tolerance of ±0.3mm and width ±0.2mm to accommodate clearance for concealed hinges. Shims behind the frame (if used) are limited to 0.5mm stacks to avoid creating a visible reveal. Floor clearance is set at 3–5mm to allow for uneven flooring while maintaining visual continuity; this gap is often covered by a retractable bottom seal that depresses when the door closes. Wall adjacency is checked using a straightedge and feeler gauge—any gap exceeding 0.4mm requires rework.
Typical Applications in Commercial and Residential Interiors
Ghost doors are specified where visual continuity supports functional or experiential goals. In high-end residential corridors, they eliminate visual clutter between living spaces and private zones, enhancing the perception of open plan without sacrificing acoustic separation. In boutique retail, they conceal staff-only areas behind feature walls, preserving brand aesthetics while enabling access. In healthcare settings, such as psychiatric wards or memory care units, they reduce environmental stressors by minimizing visual cues of barriers—known as "camouflage design"—which has been associated with lower agitation levels in dementia patients. In corporate offices, they integrate server rooms or storage into executive suites without disrupting material palettes.
Performance Characteristics and Testing Criteria
Beyond aesthetics, ghost doors must meet functional benchmarks. Acoustic performance targets STC 28–32 for solid-core variants, measured per ASTM E90, with perimeter sealing contributing up to 5 STC points. Air leakage is tested per ASTM E283 at 75 Pa pressure, aiming for <1.5 m³/h/m² to support HVAC efficiency. Impact resistance follows EN 1191, with Class 2 rating (60J pendulum impact) standard for commercial use. Cycle testing exceeds 100,000 operations for hinges and latches, validated via IEC 60335-2-14 adapted for door hardware. Fire-rated versions (30-minute) use intumescent seals in the door edge and mineral wool core, certified to BS 476 Part 22.
Comparison: Swing vs. Sliding Ghost Door Systems
| Parameter | Swing System | Sliding System |
|---|---|---|
| Max Door Weight | 50 kg | 80 kg |
| Required Clearance | Swing arc (door width) | Wall pocket or overlapping track |
| Hardware Visibility | Top/bottom pivots only | Bottom guide + top anti-jump |
| Typical Use Case | Corridors, bedrooms, bathrooms | Closets, room dividers, utility access |
| Installation Complexity | Moderate (frame alignment) | High (track embedding, floor prep) |
Customization Parameters
Customization is standard for ghost doors due to site-specific architectural constraints. Height ranges typically span 2.0m to 3.0m, with widths from 0.6m to 1.2m per leaf; double-leaf configurations reach 2.4m. Core thickness options include 30mm (standard), 40mm (acoustic upgrade), or 50mm (fire-rated). Edge profiles are square or eased (1mm radius) to match wall detailing. Finish options extend beyond matte paint to include wood veneer (0.6mm oak, walnut), metallic laminate, or ceramic-coated HPL for wet areas. Hardware finishes are limited to matte black, brushed nickel, or white to maintain visual restraint. All customizations require submission of wall finish samples and opening measurements for factory validation.
Quality Control and Inspection Protocol
Quality control begins with material verification: substrate density is checked via sampling (target: 650–750 kg/m³ for MDF), and surface adhesion is tested via cross-hatch tape test (ASTM D3359), requiring 5B rating. Dimensional inspection uses CMM or laser scanner to confirm flatness (<0.3mm deviation over 1m) and squareness (<0.2mm). Hardware function is validated through cycle testing on 10% of batch samples. Final finish inspection occurs under D65 lighting (6500K) at 1m distance, with inspectors using polarized filters to detect gloss variations. Any visible seam, color mismatch (ΔE > 1.5), or operational hesitation results in rejection. Packaging includes corner protectors, horizontal strapping, and humidity-resistant wraps for transit.
Ordering Information and Lead Times
To initiate a quotation, provide: exact opening dimensions (height, width, thickness), wall finish specification (paint code, veneer type, or laminate grade), desired operation type (swing/sliding, left/right hand), and hardware preferences. Lead times are typically 4–6 weeks for standard matte finishes in stock colors; custom veneers or fire-rated cores extend to 8–10 weeks. Samples are available upon request, finished to match specified wall treatment, and shipped in protective crates. Packaging options include individual cartons or palletized units with edge protection. For export, ISPM 15-compliant pallets and desiccant packs are standard. Payment terms are net 30 days for established accounts; proforma for new clients.



