Modern Ghost Door Hidden Design
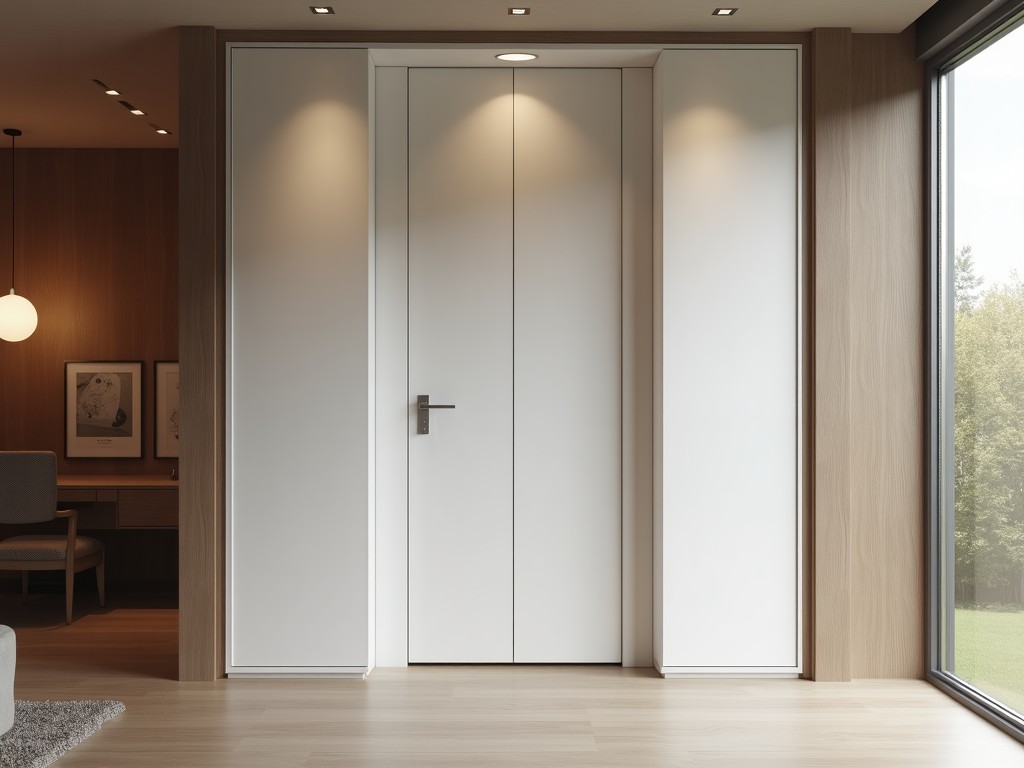
Modern Ghost Door Hidden Design
A modern ghost door hidden design integrates the door leaf flush with the surrounding wall surface, eliminating visible frames, hinges, and handles to create a seamless architectural plane. This
- Category:
- Interior Door
Modern Ghost Door Hidden Design
A modern ghost door hidden design integrates the door leaf flush with the surrounding wall surface, eliminating visible frames, hinges, and handles to create a seamless architectural plane. This approach prioritizes minimal visual interruption while maintaining full operational functionality for interior partitioning.
The system achieves concealment through precision-engineered components that recess into the wall structure, allowing the door to slide or pivot within the plane of the finish material without protruding beyond the surface.
Core Mechanical Principles
The hidden operation relies on concealed hardware that transfers load directly to the wall framing rather than relying on visible hinges or tracks. For sliding variants, top-mounted roller systems run within a recessed header channel, supported by floor guides that prevent lateral drift without visible floor tracks.
Pivot-based designs use concealed pivot sets installed at the top and bottom of the door leaf, anchored into structural headers and floor sleeves. These pivots allow rotation within a minimal clearance gap, typically 2–4 mm, maintained by precision-machined bearings and adjustable depth stops.
Load distribution is critical: the door’s weight must be transferred to load-bearing studs or beams, not drywall alone. Engineering calculations account for door mass (typically 25–40 kg/m² for solid core), dynamic forces during operation, and long-term creep resistance of anchoring systems.
Material Compatibility and Finish Integration
The ghost door concept requires compatibility between the door leaf material and the surrounding wall finish to maintain visual continuity. Common door substrates include MDF, particleboard, or plywood cores with HDF or veneer faces, selected for dimensional stability and surface flatness.
Wall finishes such as plaster, gypsum board, wood paneling, or metal cladding must align precisely with the door face. This necessitates coordinated installation where the door is fitted during the rough-in phase, allowing finish materials to be applied up to and slightly over the door edges for a seamless transition.
Surface preparation tolerances are tight: finish planes must deviate no more than 0.5 mm over 300 mm to avoid visible shadow lines. Adjustable reveal systems in the hardware compensate for minor wall inconsistencies during installation.
Installation and Structural Considerations
Successful integration depends on precise coordination between door hardware, wall framing, and finish trades. The rough opening must be framed to exact dimensions, with headers and jambs plumb and square within 1.5 mm tolerance to ensure smooth operation.
For sliding systems, the header channel requires reinforcement to handle concentrated loads from rollers and door mass. Blocking between studs at the top and bottom anchors prevents deflection under cyclic loading. Floor guides are set into the substrate or surface-mounted with minimal profile to avoid tripping hazards.
Pivot installations demand accurate vertical alignment of top and bottom sleeves. Misalignment exceeding 1.5 degrees increases binding risk and wear on bearings. Laser levels and temporary bracing are standard practice during installation to maintain plumb within 2 mm over the door height.
Typical Configuration Options
| Parameter | Typical Range | Notes |
|---|---|---|
| Door Thickness | 35–45 mm | Balances rigidity with recess depth requirements |
| Maximum Height | 2800 mm | Limited by header strength and pivot/bearing capacity |
| Maximum Width | 1200 mm (single leaf) | Double leaves available for wider openings |
| Reveal Gap | 2–4 mm | Adjustable via hardware depth stops |
| Finish Weight Limit | 10 kg/m² | Additional load from tiles, stone, or thick veneers |
Applications in Commercial and Residential Interiors
In hospitality environments, ghost doors maintain visual continuity in guest room corridors and en-suite bathrooms, reducing visual clutter while providing acoustic separation. The absence of protruding hardware minimizes impact damage in high-traffic zones.
Healthcare facilities apply the design in patient rooms and staff areas where infection control favors smooth, uninterrupted surfaces that are easier to clean and disinfect. Flush integration eliminates crevices where particulates can accumulate.
Residential use focuses on minimalist aesthetics in modern homes, particularly for home offices, walk-in closets, and bathroom entrances. The system supports aging-in-place design by removing visual barriers that can disrupt spatial perception for individuals with cognitive sensitivities.
Quality Control and Long-Term Performance
Dimensional stability of the door leaf is verified through factory conditioning and moisture content control (typically 8–10% for wood-based materials) to prevent warping that would disrupt the flush fit. Edge sealing protects against humidity-induced swelling at the reveal gap.
Hardware endurance is rated for 100,000 cycles under specified load conditions, with corrosion resistance verified via salt spray testing (minimum 96 hours for interior-grade components). Adjustable components allow for compensation of seasonal settling in the building structure.
Post-installation verification includes operational smoothness tests (force required to move the door < 15 N), gap uniformity checks, and alignment verification against the surrounding plane using feeler gauges and straight edges.
For project-specific consultation on modern ghost door hidden design integration, including hardware selection, structural coordination, and finish compatibility, contact our technical team to discuss your requirements.



