Hidden Door With No Frame Top Supplier
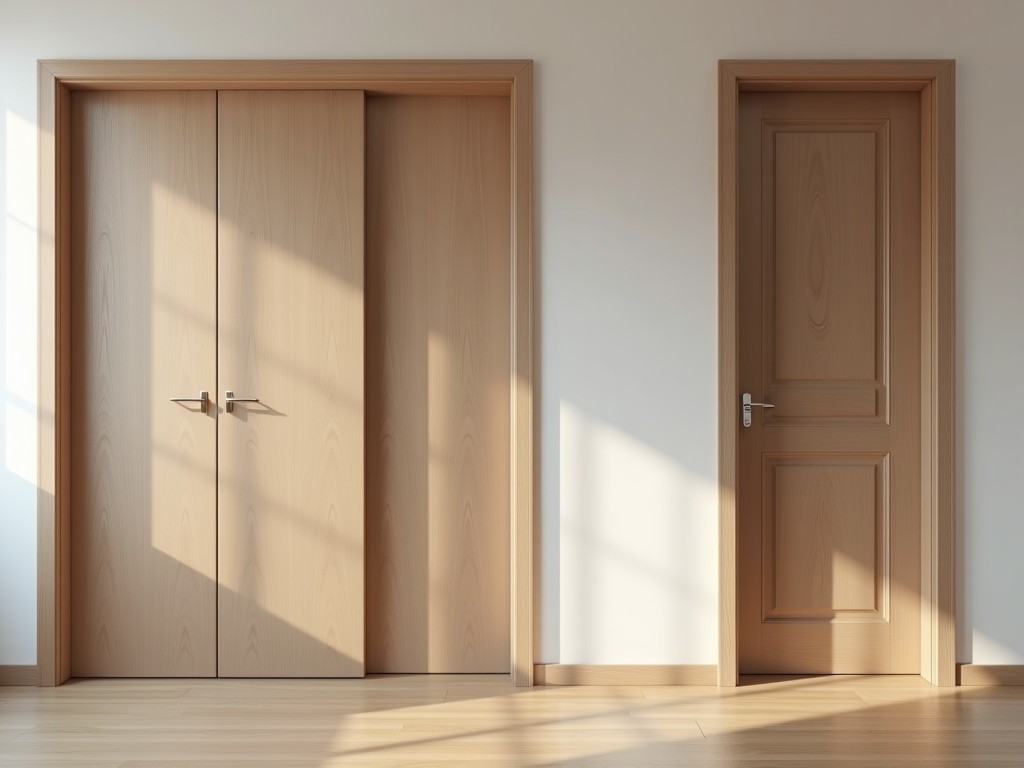
Hidden Door With No Frame Top Supplier
A hidden door with no frame top is a flush-mounted access panel designed to integrate seamlessly into wall or ceiling surfaces without visible framing, hinges, or trim. This architectural solution
- Category:
- Interior Door
Hidden Door With No Frame Top Supplier
A hidden door with no frame top is a flush-mounted access panel designed to integrate seamlessly into wall or ceiling surfaces without visible framing, hinges, or trim. This architectural solution eliminates the traditional door jamb and header, allowing the panel to sit perfectly flush with the surrounding finish material—whether drywall, plaster, wood, or metal—creating an uninterrupted visual plane.
The absence of a top frame is achieved through precision-engineered hardware and panel construction. Instead of relying on a structural header to support the door’s weight, these systems use concealed pivot mechanisms, magnetic catches, or side-mounted hinges combined with reinforced panel cores to maintain alignment and prevent sagging over time. The panel itself is typically fabricated from engineered wood, aluminum composite, or steel-faced honeycomb core to ensure rigidity while keeping weight manageable for manual operation.
Key Technical Characteristics
Dimensional stability is critical in frameless hidden door applications. Panels must resist warping under varying humidity and temperature conditions, particularly when installed in high-moisture environments like bathrooms or kitchens. To achieve this, manufacturers often use balanced construction—symmetrical layers of material on both faces of the core—to counteract internal stresses. Typical panel thicknesses range from 35mm to 50mm, depending on span and finish requirements, with tolerances held to ±0.5mm to ensure flush installation.
Load-bearing capacity is another essential consideration. Without a top frame to transfer loads to the wall structure, the hardware and panel edge reinforcement must carry the full weight of the door. High-quality systems are tested to support panels weighing up to 40kg without deformation or binding over 10,000 cycles. Hardware components—such as pivot pins, bushings, and catch mechanisms—are commonly made from hardened stainless steel or brass to resist wear and corrosion.
Surface finish compatibility influences both aesthetics and installation complexity. The panel must accept the same finish as the surrounding surface—whether paint, veneer, laminate, or tile—so that it remains visually undetectable. This requires precise edge preparation and often involves factory-applied primers or pre-finishing to match customer-specified coatings. Some systems include adjustable reveal mechanisms to compensate for minor wall imperfections during installation.
Material Options and Performance
- Engineered wood core with MDF or HDF faces: offers good screw hold for hinges and finishes well with paint or veneer; typical density 650–800 kg/m³; suitable for interior drywall applications.
- Aluminum composite panel (ACP): two aluminum sheets bonded to a polyethylene or fire-retardant core; lightweight (3–4 kg/m²), dimensionally stable, and resistant to moisture; ideal for humid environments or where fire rating is required.
- Steel-faced honeycomb core: provides high stiffness-to-weight ratio; faces are typically 0.5–0.8mm galvanized or stainless steel; core is kraft honeycomb or thermoplastic; used in commercial or high-traffic installations requiring impact resistance.
Material selection directly affects long-term performance. For example, while engineered wood provides excellent finishability, it may require edge sealing in moist areas to prevent swelling. Aluminum composite resists corrosion but demands compatible finishes to avoid galvanic reactions. Steel-faced systems offer durability but add weight, necessitating stronger hardware. Suppliers should provide material data sheets detailing moisture absorption, thermal expansion, and fire performance (e.g., ASTM E84 Class A or B ratings) upon request.
Installation Considerations
Proper installation begins with precise rough opening preparation. The opening must be square, level, and within the specified tolerance—usually ±2mm—to allow for panel insertion and hardware adjustment. Shimming may be required behind the jambless frame (if used) or directly against studs to achieve a true plane. Unlike traditional doors, there is no reliance on a header for alignment, so vertical studs must be perfectly plumb to prevent binding.
Hardware installation follows a specific sequence: first, the pivot or hinge mounts are secured to the wall studs or backing structure; then, the panel is lifted into place and connected to the hardware; finally, adjustments are made for reveal, swing, and closure force. Many systems include 3D adjustment (in/out, up/down, side-to-side) via eccentric screws or cam mechanisms to fine-tune alignment after installation. Clearance tolerances between panel and wall are typically held to 1–2mm to allow for paint or coating thickness without rubbing.
Finish application requires coordination between door supplier and finishing contractor. Pre-finished panels reduce on-site work but must be protected during handling. Field-finished panels require masking of hardware and edges before spraying or rolling. It is critical to avoid paint buildup on moving parts or magnetic catches, which can impair function. Suppliers often provide installation manuals with recommended finish sequences and curing times to prevent adhesion issues.
Typical Applications
Hidden doors with no frame top are commonly specified in high-end residential and commercial projects where minimalist design is paramount. In luxury homes, they conceal home theaters, wine cellars, panic rooms, or staff passages behind bookshelves or wall paneling. The lack of visible trim allows the door to disappear completely when closed, preserving the integrity of the surrounding architectural feature.
In commercial settings, such as boutique hotels or corporate offices, these doors provide secure access to service corridors, electrical closets, or private elevators without disrupting guest or employee experience. The flush installation also reduces dust accumulation and simplifies cleaning in healthcare or laboratory environments where hygiene is critical. Additionally, the absence of a top frame eliminates a common snag point for carts or equipment in tight corridors.
Marine and aerospace interiors also benefit from this design. In yachts or aircraft cabins, where every millimeter of space and every gram of weight matters, frameless hidden doors maximize usable area while meeting stringent safety and vibration standards. The hardware is often modified with detents or latching mechanisms to prevent unintended opening during motion.
Quality Control and Testing
Reputable suppliers implement multi-stage quality control to ensure dimensional accuracy and functional reliability. Panel flatness is verified using laser scanners or straight-edge gauges, with acceptable deviation typically limited to 0.3mm over a 1-meter span. Hardware components undergo salt spray testing (ASTM B117) for corrosion resistance and cycle testing for wear—commonly 25,000 operations for residential grades and 50,000+ for commercial.
Full assembly validation includes alignment checks under load. A test panel is installed in a simulated wall frame and subjected to 150% of its rated weight to verify that hardware does not deform and that the panel remains within flush tolerance. Finish adhesion is tested via cross-hatch (ASTM D3359) to ensure coating compatibility with the substrate. Suppliers should provide test reports or certificates of conformity upon request.
Packaging for shipment is designed to protect both panel faces and hardware. Panels are typically wrapped in polyethylene film, placed between corrugated cardboard or foam inserts, and secured in wooden crates or heavy-duty cartons. Corner protectors prevent edge damage, and humidity indicators may be included for moisture-sensitive materials. Each package includes a detailed packing list, installation manual, and hardware inventory to streamline receiving and assembly on-site.
| Parameter | Typical Value / Range | Notes |
|---|---|---|
| Panel Thickness | 35–50 mm | Depends on span and core material; thicker for larger openings | Maximum Panel Weight | Up to 40 kg | Tested with 10,000-cycle endurance; higher weights require reinforced hardware |
| Dimensional Tolerance | ±0.5 mm | For thickness, width, and height to ensure flush fit |
| Finish Adhesion (Cross-Hatch) | 4B–5B (ASTM D3359) | Indicates excellent coating bonding to substrate |
| Hardware Cycle Life | 25,000–50,000 operations | Residential to commercial grade; salt spray tested for corrosion |
Customization and Project Support
Suppliers of hidden door systems typically offer engineering support to adapt standard products to project-specific requirements. This includes modifying panel dimensions, hardware placement, or reinforcement details to accommodate unusual wall thicknesses, swing directions, or access constraints. Customization may also involve integrating access control—such as electronic strikes, biometric readers, or concealed magnetic switches—into the hardware assembly without compromising the flush appearance.
Before quotation, suppliers generally require: rough opening dimensions (width, height, thickness), wall construction type (stud spacing, substrate material), desired finish (paint grade, veneer, laminate), swing direction (left-hand, right-hand, push, or pull), and any special requirements (fire rating, acoustic sealing, load-bearing needs). Providing this information upfront allows for accurate hardware selection and reduces the risk of field modifications.
Lead times vary based on complexity. Standard configurations in common finishes may ship in 2–3 weeks, while fully customized panels with special materials or integrated hardware can take 6–8 weeks. Prototyping or sample panels are often available upon request to validate fit and finish before full production. Suppliers should clearly communicate any tooling or setup fees associated with non-standard designs.



