Ghost Door Manufacturer China
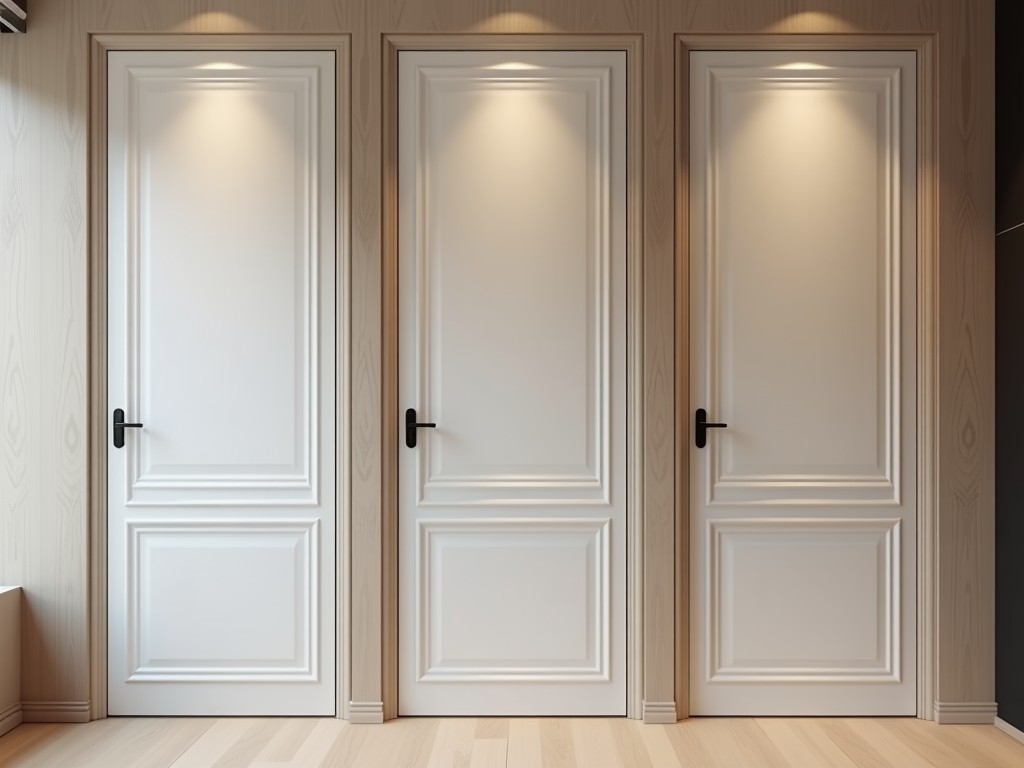
Ghost Door Manufacturer China
Ghost doors, also known as frameless or concealed hinge doors, are interior or exterior door systems where hinges and hardware are fully integrated within the door and frame, creating a seamless,
- Category:
- Interior Door
Ghost Door Manufacturer China
Ghost doors, also known as frameless or concealed hinge doors, are interior or exterior door systems where hinges and hardware are fully integrated within the door and frame, creating a seamless, flush appearance when closed. This design eliminates visible hardware, resulting in a minimalist aesthetic commonly specified in high-end architectural projects.
The core function relies on precision-engineered concealed hinges—typically 3D adjustable, load-rated stainless steel or zinc alloy units—that allow the door to swing while maintaining perfect alignment with the surrounding wall or frame. These hinges are mortised into the door edge and frame jamb, requiring tight tolerances during manufacturing and installation.
Materials commonly used include solid wood veneer, MDF with laminate or lacquer finish, aluminum composite panels, or tempered glass, selected based on fire rating, acoustic performance, or environmental resistance requirements of the installation environment.
Technical Specifications and Performance Characteristics
Load capacity is a critical specification, determined by hinge grade and quantity. Standard interior ghost doors typically use two 3D concealed hinges rated for 40–60 kg per hinge, suitable for doors up to 40 kg total weight. Heavier applications, such as solid wood or glass doors exceeding 60 kg, may require three hinges or heavy-duty models rated at 80–100 kg each.
Gap tolerance between door and frame is maintained at 1.5–2.5 mm on all sides to allow for hinge adjustment and thermal expansion. This range ensures smooth operation without binding while preserving the visual flushness. Deviations beyond this range can cause scraping or misalignment over time.
Door thickness typically ranges from 35 mm to 50 mm, depending on core material and required performance. Thicker doors (45–50 mm) are common in exterior or acoustic-rated applications, while 35–40 mm suffices for standard interior partitions. Thickness directly affects hinge mortise depth and frame preparation.
Material Options and Selection Criteria
Solid wood veneer doors use engineered cores (poplar, pine, or MDF) with 0.6–1.2 mm real wood veneer faces, offering natural grain appearance and moderate stability. These are suitable for dry interior environments with controlled humidity (40–60% RH) and require edge sealing to prevent moisture ingress.
MDF with laminate or UV lacquer finish provides a uniform, stable substrate resistant to warping. Laminate options include PVC, melamine, or PET films, while lacquer finishes offer customizable gloss levels (10–90 GU) and color matching to RAL or NCS standards. These are preferred in high-moisture areas like bathrooms or kitchens when edge-sealed.
Aluminum composite panels (ACP) consist of two 0.5 mm aluminum sheets bonded to a polyethylene or fire-retardant core, yielding a 3–4 mm thick panel. When used as door faces over a structural frame, ACP delivers excellent weather resistance, UV stability, and cleanability, making it ideal for exterior ghost doors in commercial buildings.
Tempered glass doors, typically 8–12 mm thick with polished or beveled edges, require specialized point-fixing or bottom-pivot concealed hinge systems. These are used in applications demanding transparency and modern aesthetics, such as office partitions or retail displays, and must comply with local safety glazing standards (e.g., EN 12150, ANSI Z97.1).
Customization and Manufacturing Considerations
Custom dimensions are accommodated within structural limits: maximum single-door width is typically 900–1000 mm for standard hinges, beyond which intermediate posts or pivot systems are required. Height can extend to 2400–3000 mm depending on hinge load capacity and door weight, with taller doors necessitating additional hinges or reinforced cores.
Hardware integration includes options for magnetic catches, floor springs, or automatic operators, all concealed within the threshold or header. Magnetic catches are rated by holding force (e.g., 15–30 N) to ensure secure closure without visible latches. Automatic operators require low-energy compliance (e.g., EN 16005) and power backup planning.
Surface preparation for finishing is critical: MDF and wood cores undergo sanding to 120–150 grit before primer application, ensuring adhesion of lacquer or laminate. Edge banding—using ABS, PVC, or wood veneer—is applied to all cut edges to prevent moisture absorption and finish delamination, particularly in humid environments.
Quality Control and Testing Protocols
Dimensional inspection occurs at multiple stages: raw material tolerance (±0.5 mm for thickness, ±1.0 mm for length/width), hinge mortise placement (±0.2 mm), and final door squareness (diagonal difference < 2 mm). These checks prevent installation issues and ensure consistent hinge alignment across production batches.
Finish adhesion is tested via cross-hatch (ISO 2409) and peel (ASTM D3359) methods, with acceptable results requiring <5% coating removal. For lacquered surfaces, hardness is measured using pencil hardness (HB–2H typical) or König pendulum (100–150 s) to assess scratch resistance. These tests validate long-term surface durability.
Operational endurance testing involves cycling doors 100,000–200,000 times under load to simulate years of use. Hinge wear, sag, and binding are monitored; acceptable performance limits vertical displacement to <1.5 mm and horizontal drift to <1.0 mm after testing. This validates hinge selection and door weight distribution.
| Performance Parameter | Typical Range | Test Standard / Method |
|---|---|---|
| Door Weight Capacity (per hinge) | 40–100 kg | Manufacturer load rating |
| Gap Tolerance (all sides) | 1.5–2.5 mm | Caliper measurement |
| Finish Adhesion | <5% removal (cross-hatch) | ISO 2409 |
| Surface Hardness (lacquer) | HB–2H pencil | ASTM D3363 |
| Operational Cycles | 100,000–200,000 | Cyclic wear test |
Applications in Architectural and Industrial Projects
In commercial office interiors, ghost doors are specified for executive suites and conference rooms where a seamless wall appearance supports minimalist design intent. The absence of visible hinges reduces visual clutter, allowing focus on material continuity—such as matching door veneer to wall paneling—or integrating concealed access to service corridors without breaking the aesthetic plane.
Healthcare facilities utilize ghost doors in patient rooms and sterile supply areas due to their cleanability and lack of hardware crevices that can harbor pathogens. The flush surface allows for efficient disinfection with wipes or sprays, and the absence of protruding handles reduces collision risks in high-traffic corridors, supporting infection control and safety protocols.
Retail environments employ ghost doors for stockroom entrances and fitting room partitions to maintain a premium, unbroken brand experience. When fitted with matching laminate or lacquer finishes to retail fixtures, the doors become visually indistinguishable from surrounding cabinetry, reinforcing brand cohesion while providing secure, controlled access to back-of-house areas.
For procurement inquiries, provide the following technical details to enable accurate quotation: required door dimensions (width × height × thickness), intended location (interior/exterior), estimated door weight or core material, desired finish type (veneer, laminate, lacquer, glass), hinge load requirements, and any compliance needs (fire rating, acoustic performance, safety glazing).
Sample requests are accommodated upon receipt of formal specifications; lead times for samples typically range from 7–14 days depending on material availability and finish complexity. Production lead times for standard orders are 25–35 days after drawing approval, with expedited options available for project-critical timelines.
To initiate a quote or request technical documentation, contact our engineering team via the inquiry link below. All communications are handled by application engineers who review specifications for structural feasibility, hardware compatibility, and finish compatibility before providing formal documentation.



