Ghost Door For Bedroom Top Supplier
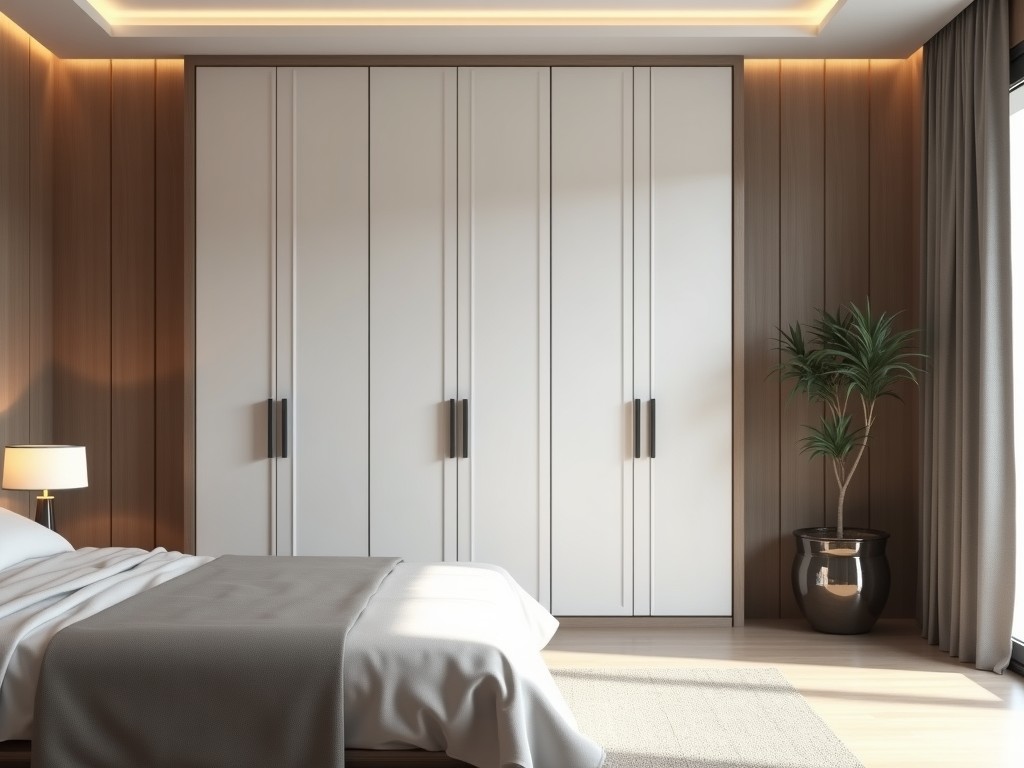
Ghost Door For Bedroom Top Supplier
Ghost doors, also known as flush or concealed sliding systems, eliminate visible hardware and frame profiles to create a seamless wall-to-door transition. In bedroom environments, this technology
- Category:
- Interior Door
Ghost Door Systems for Bedroom Applications
Ghost doors, also known as flush or concealed sliding systems, eliminate visible hardware and frame profiles to create a seamless wall-to-door transition. In bedroom environments, this technology addresses spatial constraints while maintaining acoustic privacy and visual continuity. The system relies on precision-engineered roller mechanisms, recessed track integration, and door panel alignment tolerances under 0.5 mm to achieve the intended flush appearance.
Technical Design Principles
The core functionality depends on a top-mounted rolling carriage that carries the door weight without floor tracks, reducing trip hazards and simplifying floor finishes. Vertical guidance is achieved through nylon or polymer glides within a recessed jamb profile, limiting lateral movement to less than 1 mm. Door panels typically range from 35 to 45 mm in thickness, constructed from solid core composite, MDF with veneer, or tempered glass, selected based on required STC ratings and weight limits.
Track systems are extruded aluminum with hard anodized surfaces (minimum 15 μm thickness) to resist wear from repeated cycling. Roller assemblies incorporate sealed ball bearings rated for 50,000 cycles minimum, with load capacities calibrated to door mass—commonly 40 to 80 kg per panel. Anti-jump mechanisms prevent disengagement during operation, while soft-close dampers regulate closing speed to 0.2–0.4 m/s, reducing impact noise and mechanical stress.
Installation Requirements and Integration
Successful installation requires precise substrate preparation. The header must provide a level, load-bearing surface capable of supporting concentrated loads from the roller carriage—typically verified through pull-test simulations equivalent to 1.5× the door weight. Wall studs or metal framing within the jamb recess must align with mounting brackets spaced at 400 mm intervals to prevent track deflection under dynamic loads.
Floor clearance is critical; a minimum 3–5 mm gap beneath the door prevents binding due to floor unevenness or thermal expansion. Threshold options include low-profile aluminum strips or recessed seals that maintain acoustic performance without compromising the flush aesthetic. Electrical conduits for integrated lighting or sensors must be routed during rough-in, as post-installation access within the track cavity is restricted.
Material and Finish Options
Door panel materials are selected based on performance criteria rather than aesthetics alone. Solid core particleboard with laminate finish offers STC 28–32 at 40 kg/m² density, suitable for standard bedroom privacy. MDF with paint-grade surface allows for seamless paint matching to adjacent walls, achieving visual integration when finished on-site. Tempered glass panels (8–10 mm thick) provide STC 30–35 while enabling light transmission, requiring edge polishing and safety film compliance.
Track and carriage components use 6063-T5 aluminum alloy with clear, black, or bronze anodize finishes. Custom powder coating (RAL-matched) is available for projects requiring specific color integration with wall finishes. All exposed aluminum surfaces undergo chromate conversion coating prior to finishing to enhance corrosion resistance in humid environments.
Performance Validation and Testing
Acoustic performance is evaluated per ASTM E90 and classified via ASTM E413. Standard wood-core assemblies achieve STC 27–30; adding perimeter seals and increasing panel density to 650 kg/m² raises performance to STC 33–35. Laboratory tests confirm that proper seal compression (30–40% deflection) minimizes flanking paths around the door edges, which often dominate perceived sound transmission in lightweight constructions.
Operational smoothness is measured using force gauges; initial breakaway force should not exceed 15 N, with running resistance maintained under 8 N for doors under 60 kg. Cycle testing follows ANSI/BHMA A156.14 standards, assessing roller wear, track deformation, and guide retention after 25,000 open-close sequences. Units exceeding 0.3 mm residual misalignment post-test are rejected for high-cycle applications.
Customization and Project Adaptation
Width adjustments are accommodated through track extension kits and carriage repositioning, allowing spans from 600 mm to 1500 mm per panel. Height limitations stem from header load capacity and roller bearing life; panels exceeding 2400 mm require reinforced carriages or dual-track systems to distribute weight. Asymmetric configurations—where one panel slides past a fixed viewport—require custom jamb machining to maintain flushness on both sides.
Hardware finishes can be matched to bedroom fixtures via sample-based anodizing or powder coating. Integrated solutions include concealed magnetic latches (holding force 10–15 N), touch-release mechanisms, or low-voltage electronic locks with battery backup. Accessibility adaptations involve reduced operating forces (<22 N) and extended pull bars, compliant with ADA Section 404.2.3 for sliding doors.
Quality Control and Manufacturing
Material inspection begins with incoming aluminum extrusion verification—wall thickness tolerance ±0.2 mm, straightness <0.5 mm/m. Roller bearings undergo radial play testing (<0.02 mm) and lubrication consistency checks before assembly. Door panels are measured for diagonal deviation (<2 mm) and surface flatness (<0.3 mm/m) to prevent binding during operation.
Final assembly includes functional cycling (10 cycles) under load, gap measurement at head, jamb, and floor (target: 2–4 mm uniform), and soft-close activation verification. Packaging uses corner protectors, edge foam, and horizontal crating to prevent rail deformation during transit. Each unit receives a unique identifier linking to material certifications, test records, and assembly logs.
| Parameter | Typical Range | Notes |
|---|---|---|
| Door Thickness | 35–45 mm | Solid core, MDF, or glass |
| Max Panel Weight | 80 kg | Per carriage; higher with dual systems |
| Track Material | 6063-T5 Aluminum | Anodized 15 μm min |
| Roller Life | 50,000 cycles | Sealed ball bearings |
| Acoustic Rating (STC) | 27–35 | Dependent on seals and core density |
| Operating Force | <15 N (breakaway) | Measured at handle |
Application Considerations in Bedrooms
In residential bedrooms, ghost doors resolve conflicts between swing clearance and furniture placement—particularly beneficial in rooms under 12 m² where traditional hinged doors consume usable floor area. The absence of a bottom track facilitates robotic cleaning devices and eliminates thresholds that impede wheelchair movement. Acoustic sealing is prioritized in master bedrooms adjacent to bathrooms or hallways, where STC 30+ reduces disturbance from plumbing noise or foot traffic.
For closet installations, the system enables full-height access without protruding hinges, improving interior organization and visual symmetry. When integrated with wardrobe interiors, the door’s flush closure maintains a continuous plane with surrounding cabinetry, reducing dust accumulation on leading edges. Light gaps are minimized through overlapping stile designs or brush seals, achieving <1 mm light leakage at jambs when properly installed.
Procurement and Technical Support
Project initiation requires submission of door opening dimensions (width, height, thickness), wall construction type (stud, concrete, CMU), and desired finish specifications. Load calculations are performed based on panel material density and dimensions to specify appropriate carriage models. Lead times typically range from 4–6 weeks for standard configurations; custom finishes or glass panels may extend to 8–10 weeks.
Technical documentation includes installation manuals with torque values for fasteners (M5x40 mm screws: 3.5–4.5 Nm), maintenance schedules for roller lubrication (every 20,000 cycles), and troubleshooting guides for common issues such as binding or uneven gap appearance. Samples are available upon request, including functional demonstrators with track and carriage assemblies.



