Frameless Invisible Flush Door Ideas
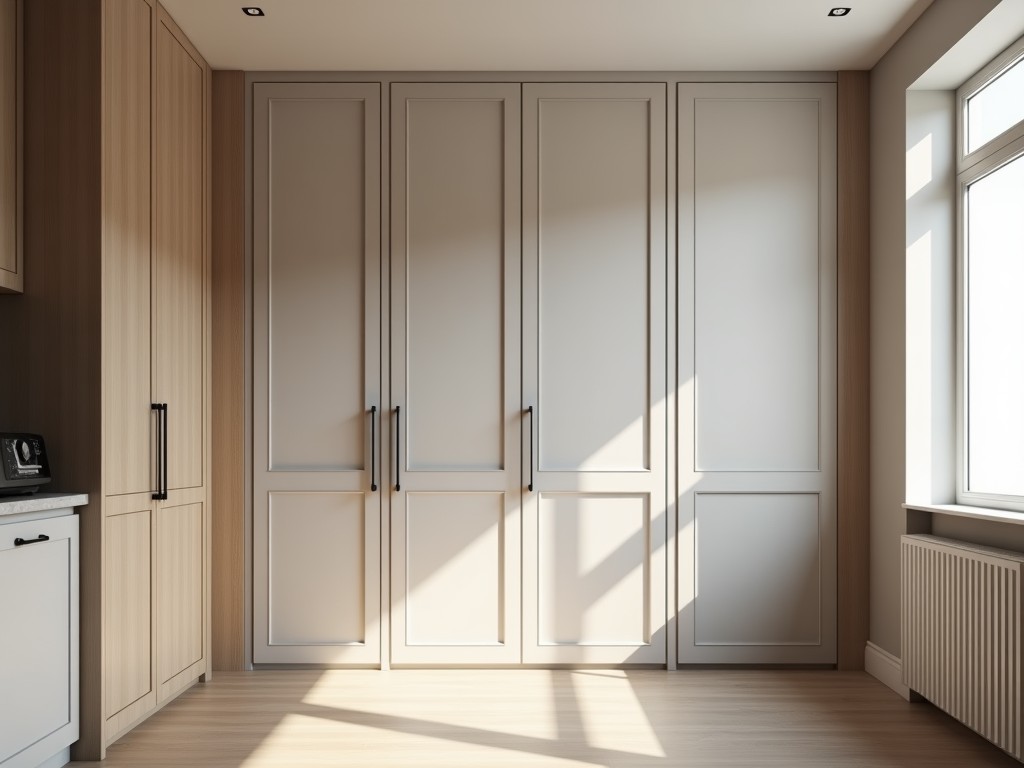
Frameless Invisible Flush Door Ideas
Frameless invisible flush doors eliminate visible door frames, hinges, and trim by integrating the door panel flush with the surrounding wall surface. This creates a continuous plane where the door
- Category:
- Interior Door
Frameless Invisible Flush Door Systems: Technical Specifications and Application Guidance
Frameless invisible flush doors eliminate visible door frames, hinges, and trim by integrating the door panel flush with the surrounding wall surface. This creates a continuous plane where the door is only discernible through subtle shadow gaps or material transitions. The system relies on concealed hardware, precise tolerances, and coordinated wall construction to achieve a seamless appearance.
Unlike traditional doors with applied casings or exposed hinges, frameless flush systems require the door panel, frame, and wall finish to be designed as a single coordinated assembly. The door edge aligns perfectly with the wall plane, typically within ±0.5 mm tolerance, to maintain visual continuity. This demands close collaboration between door manufacturers, wall contractors, and finish suppliers during early design phases.
The core technical challenge lies in concealing all operational components—hinges, latches, strikes, and door stops—while maintaining full functionality, durability, and code compliance. Solutions involve specialized concealed hinges (often 3D adjustable), magnetic or mechanical latches recessed into the jamb, and strike plates embedded within the wall structure. These components must accommodate door weight, usage frequency, and environmental conditions without compromising the flush aesthetic.
Key Design Considerations for Flush Door Integration
Achieving a true invisible flush condition begins with wall preparation. The rough opening must be framed to exact dimensions, with studs and headers positioned to support the concealed hinge system and allow for proper shimming. Wall substrates—whether drywall, plaster, or masonry—require specific backing preparations to accept the jamb assembly and finish materials without telegraphing imperfections.
Door panel thickness and weight directly influence hinge selection and jamb reinforcement. Standard interior flush doors range from 35 mm to 44 mm thick, with weights varying from 20 kg for hollow-core to over 50 kg for solid wood or metal-faced panels. Heavier doors necessitate heavier-duty concealed hinges (rated for 40–60 kg per hinge) and may require additional blocking within the wall frame to prevent sagging over time.
Finish continuity is critical. The door face must align with the wall finish plane, meaning the door material (veneer, laminate, paint, metal) must be applied to the same substrate and finished using identical processes as the adjacent wall. Any deviation in texture, sheen, or thickness creates a visible line. For painted finishes, this often requires priming and painting the door and wall together after installation to ensure uniform absorption and sheen.
Concealed Hardware Systems and Performance Parameters
Concealed hinges for frameless flush doors are typically barrel or pivot designs installed within a mortise in the door edge and jamb. Three-dimensional adjustment (vertical, horizontal, depth) is standard to compensate for wall irregularities and achieve perfect flush alignment. Load ratings are specified per hinge pair; common configurations use two or three hinges depending on door height and weight.
Latching mechanisms must be fully recessed. Magnetic latches are preferred for interior applications due to zero wear and silent operation, with holding forces typically ranging from 15–30 N. Mechanical ball or roller latches are used where higher retention force is needed (e.g., exterior or fire-rated doors), requiring precise strike plate alignment within the jamb. All latch components must be accessible for adjustment or replacement without damaging the finish.
Door stops and silencers are integrated into the jamb or floor to prevent damage from over-swing. Floor-mounted stops require coordination with flooring finishes, while jamb-mounted stops must be recessed to maintain the flush condition. Acoustic seals, when required for sound ratings, are compressed within the jamb gap and must not interfere with the visual flush line—typically using ultra-low-profile seals (<2 mm compressed height) that remain hidden.
Material Compatibility and Finish Options
The door panel substrate must be stable, flat, and compatible with the chosen finish. Common options include medium-density fiberboard (MDF) for painted finishes, particleboard with melamine laminate, veneer-covered plywood, or metal-skinned cores (steel or aluminum) for industrial applications. Substrate selection affects weight, screw retention for hinges, and resistance to warping under humidity changes.
Finish materials must match the wall treatment precisely. For painted walls, the door is typically primed and finished with the same latex or acrylic paint system. For wood veneer walls, the door uses identical veneer species, cut, and stain. Metal or laminate walls require the door to use matching sheet stock or HPL panels. Any mismatch in material expansion coefficients can lead to visible joint development over time with temperature or humidity cycling.
Edge detailing is critical. The vertical edges of the door are often covered with matching edge banding (veneer, PVC, or metal) or left exposed if the core material is finish-grade (e.g., laminate-faced MDF). The edge must be perfectly square and smooth to avoid catching light or creating a shadow line that breaks the flush illusion. Radius or chamfered edges are generally avoided as they create detectable transitions.
Applications in Commercial and Industrial Environments
Frameless invisible flush doors are particularly valuable in environments where visual continuity, hygiene, or security is paramount. In healthcare facilities, they eliminate horizontal ledges that can harbor contaminants, supporting infection control protocols. The seamless surface allows for easy cleaning and prevents debris accumulation at the frame junction.
In high-end corporate offices, museums, or gallery spaces, these doors maintain architectural integrity by not interrupting wall planes dedicated to artwork, displays, or minimalist design. They enable concealed access to storage, utility rooms, or technical spaces without compromising the aesthetic intent of the space.
Industrial applications include cleanrooms, laboratories, and control rooms where flush surfaces reduce particle traps and simplify pressurization integrity. The absence of protruding frames minimizes snag hazards for equipment or personnel. In secure facilities, the concealed hardware can be integrated with electronic access control systems while maintaining a covert appearance.
Installation Sequence and Coordination Requirements
Successful installation requires early coordination between door suppliers, wall contractors, and finish trades. The rough opening must be framed to the manufacturer’s specified dimensions, including allowances for shimming and finish thickness. Wall substrates are prepared to receive the jamb assembly, which is typically installed before final wall finishing to allow for proper embedding and adjustment.
The door panel is hung using the concealed hinges, with three-dimensional adjustment used to achieve perfect flush alignment with the wall plane. This step often requires iterative shimming and checking from multiple angles to ensure no reveal or protrusion. Once aligned, the latch and strike are installed and adjusted for proper engagement.
Final finish application—whether paint, veneer, or laminate—is coordinated to ensure the door and wall are finished as a unit. For paint systems, this often means masking and spraying both surfaces together. After finish curing, hardware covers or strike plates are installed, and any necessary touch-ups are performed. Access panels for future hardware adjustment may be incorporated into the design.
Typical Technical Specifications
| Parameter | Typical Range or Specification |
|---|---|
| Door Panel Thickness | 35 mm – 50 mm (customizable) |
| Maximum Door Weight (per hinge pair) | 40 kg – 80 kg (dependent on hinge rating) |
| Concealed Hinge Adjustment Range | Vertical: ±3 mm, Horizontal: ±2 mm, Depth: ±1.5 mm |
| Latch Holding Force (Magnetic) | 15 N – 30 N |
| Flush Tolerance (Door to Wall Plane) | ±0.5 mm (target for visual continuity)|
| Acoustic Seal Compressed Height | <2 mm (when specified) |
| Finish Substrate Options | MDF, Particleboard, Plywood, Metal Skins (project-dependent) |
For project-specific consultation on frameless invisible flush door systems, including detailed coordination drawings, hardware selection guidance, and finish matching assistance, please contact our technical team. We provide application engineering support to ensure seamless integration with your wall construction and design requirements.



