Custom Interior Door Supplier
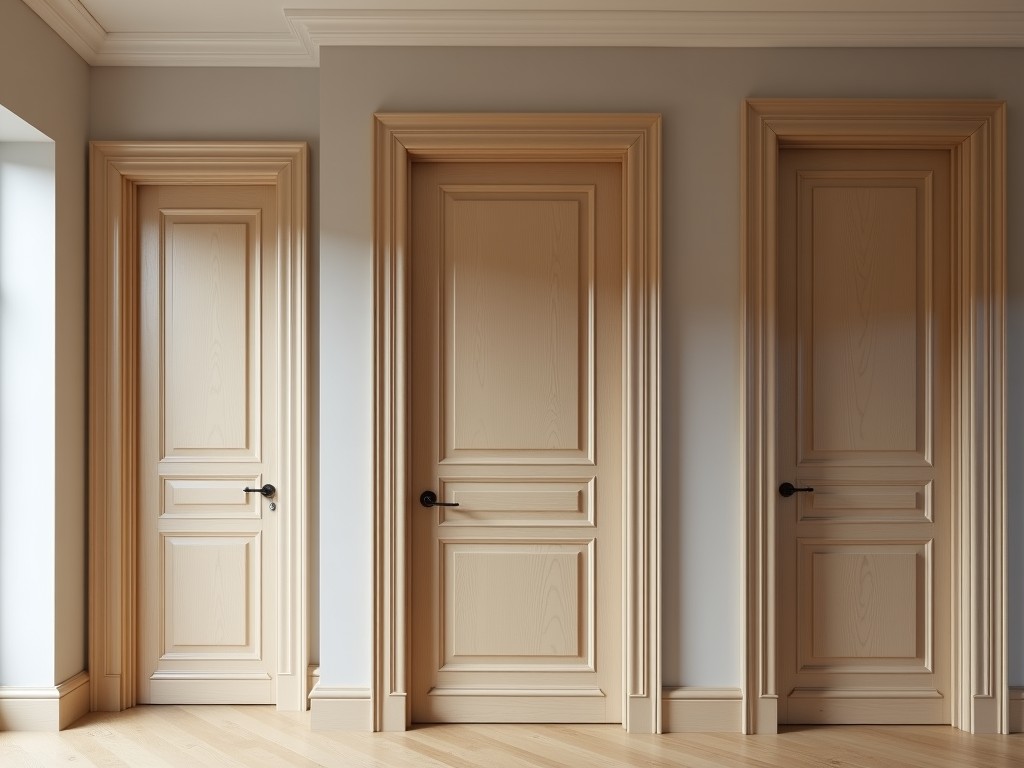
Custom Interior Door Supplier
Interior doors serve as functional and aesthetic transitions between spaces, requiring precise dimensional control, material stability, and surface finish compatibility with architectural detailing.
- Category:
- Interior Door
Custom Interior Door Supplier: Engineering Solutions for Architectural Integration
Interior doors serve as functional and aesthetic transitions between spaces, requiring precise dimensional control, material stability, and surface finish compatibility with architectural detailing. As a supplier focused exclusively on custom interior doors, we engineer each unit to meet project-specific constraints related to opening tolerances, hardware integration, fire performance, and long-term dimensional stability under varying humidity conditions.
Unlike standardized catalog products, custom interior doors are developed from project documentation—including architectural schedules, structural drawings, and finish specifications—to ensure seamless integration without field modifications. This approach reduces installation risk, avoids costly rework, and maintains design intent across large-scale developments.
Our process begins with a technical review of door schedules, jamb details, and hardware locations to confirm feasibility before material selection or tooling preparation. This upfront engineering eliminates ambiguity and aligns manufacturing outputs with contractor expectations.
Material Selection Based on Performance Requirements
Material choice directly affects door weight, screw holding strength, resistance to warping, and compatibility with finishes. We work with substrate options that balance these factors according to the door’s intended use—whether in high-traffic corridors, moisture-exposed bathrooms, or fire-rated assemblies.
For paint-grade applications, we commonly use MDF with uniform density (typically 650–750 kg/m³) to minimize telegraphing of grain and ensure smooth primer adhesion. For stain-grade finishes, we select hardwood veneers over stable cores—such as poplar or composite lumber—where cross-grain construction limits movement to less than 0.2% across seasonal humidity cycles.
In environments with elevated humidity (e.g., spas, laundry rooms), we specify moisture-resistant MDF or PVC-coated composites that maintain dimensional stability within ±0.5mm under 80% RH exposure. All materials are sourced with traceable lot numbers and inspected for moisture content (target: 6–8% MC) prior to pressing.
Customization Engineered to Project Specifications
Customization extends beyond size to include edge profiles, panel configurations, glass lite placement, and hardware preparation—all derived from architectural details. Each variation is reviewed for structural integrity and manufacturability before production.
For example, a 1000mm wide door with a full-length glass lite requires intermediate stiles or reinforced mullions to prevent sag; we calculate deflection limits based on glass thickness and aspect ratio, often incorporating aluminum or steel stiffeners hidden within the core.
Hardware locations—hinges, locks, strikes—are precisely routed using CNC templates generated from BIM or CAD data, ensuring alignment within ±0.5mm. This eliminates field drilling and reduces the risk of misaligned hardware, a common source of callback requests in commercial projects.
Quality Control Integrated into Manufacturing
Quality is verified at each stage: raw material inspection, blank thickness calibration, surface sanding uniformity, and final dimension check. We use digital calipers and laser measurement systems to confirm width, height, and thickness within ±1mm tolerance across production batches.
Surface flatness is assessed using a straightedge and feeler gauge method; acceptable deviation is limited to 0.3mm over a 300mm span to prevent telegraphing through primer or veneer. Edge squareness is checked at all four corners, with perpendicularity held to 0.2mm deviation.
Before packaging, each door undergoes a functional test: hinge-side swing clearance, strike alignment, and threshold clearance (if applicable). Doors intended for fire-rated assemblies include intumescent seal installation verification and label presence checks per NFPA 80 or UL 10C standards.
Typical Technical Parameters
| Parameter | Typical Range or Specification |
|---|---|
| Door Thickness | 35mm, 40mm, 44mm (customizable per fire rating) |
| Width Range | 600mm – 1200mm (single leaf); up to 2400mm (double leaf) |
| Height Range | 1800mm – 2800mm (standard); over 2800mm available with intermediate rail |
| Core Material Options | MDF, particleboard, laminated veneer lumber (LVL), hollow metal (for fire ratings) |
| Face Veneer | Hardwood (oak, maple, walnut), paint-grade MDF, PVC laminate, melamine |
| Edge Banding | PVC, ABS, wood veneer, metal (aluminum/stainless steel) |
| Fire Rating | 20, 45, 60, 90 minutes (dependent on core and edge sealing) |
| Surface Flatness Tolerance | ≤0.3mm over 300mm span |
| Dimensional Tolerance (W/H/T) | ±1mm |
Applications Driven by Architectural and Functional Needs
In healthcare facilities, interior doors must support infection control protocols—favoring non-porous finishes, seamless edges, and hardware that minimizes touch points. We specify PVC-laminated surfaces with integrated pull handles and continuous hinges to reduce crevices where contaminants accumulate.
For educational institutions, door durability is critical. We recommend high-impact-resistant cores (e.g., LVL or steel-stiffened MDF) with recessed hardware protection to withstand frequent use and potential abuse in corridors and classrooms.
In luxury residential or hospitality projects, aesthetic continuity is paramount. We match door profiles to window casings and baseboards using custom moldings, and ensure veneer grain direction aligns across adjacent panels for a cohesive visual field.
Acoustic performance is addressed in conference rooms and recording studios through mass-loaded cores or specialized damping layers, achieving STC ratings of 35–45 depending on construction and sealing details.
Packaging and Logistics for Damage Prevention
Packaging is designed to protect edges and surfaces during transit and storage. We use corner protectors, edge guards, and horizontal strapping to prevent racking. Each door is wrapped in polyethylene film and placed between corrugated sheets with vertical support to avoid bowing.
For export or long-distance shipments, we include silica gel desiccants to control internal humidity and mark packages with “Keep Dry” and “Top Load Only” labels. Pallets are stabilized with stretch wrap and corner boards to withstand forklift handling.
Upon receipt, we recommend storing doors flat in a climate-controlled environment (50–70% RH, 18–22°C) for at least 48 hours before installation to allow acclimatization and reduce post-installation movement.
To initiate a custom interior door quotation, please provide: door schedule with dimensions, wall thickness, hardware specifications, finish requirements, and any fire or acoustic ratings. Our technical team will review for manufacturability and return a detailed response within 2 business days.



