Custom Hidden Door Factory
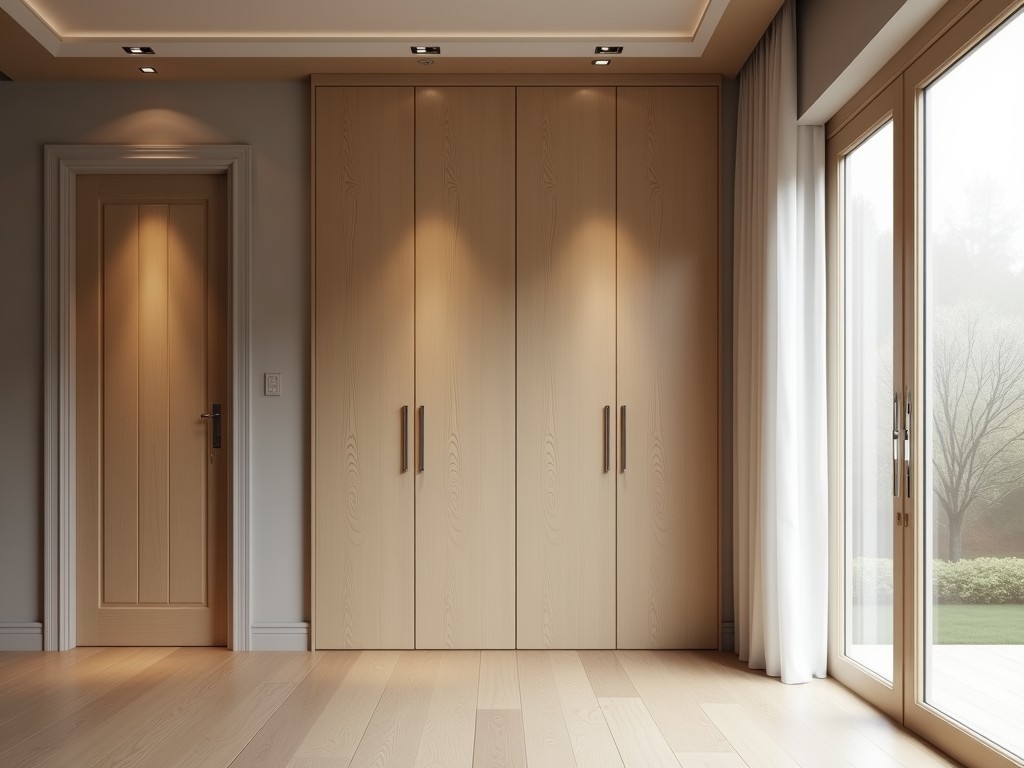
Custom Hidden Door Factory
Custom hidden doors are architectural elements designed to conceal access points within walls, floors, or ceilings while maintaining structural integrity and aesthetic continuity. Unlike standard
- Category:
- Interior Door
Custom Hidden Door Factory: Precision Engineering for Seamless Integration
Understanding Custom Hidden Doors in Industrial Applications
Custom hidden doors are architectural elements designed to conceal access points within walls, floors, or ceilings while maintaining structural integrity and aesthetic continuity. Unlike standard doors, these systems require precise alignment with surrounding surfaces, often integrating flush-mounted hinges, magnetic latches, and specialized framing to eliminate visible gaps or hardware protrusions. In industrial environments such as cleanrooms, control rooms, or secure facilities, hidden doors serve functional purposes beyond aesthetics—they enable controlled access without compromising environmental seals, fire ratings, or security zones. The design must account for load-bearing requirements, thermal expansion, and long-term operational wear, particularly when installed in high-traffic or vibration-prone areas.
Core Engineering Considerations for Hidden Door Systems
The performance of a hidden door system depends on three interdependent factors: frame stability, hinge selection, and surface compatibility. The frame must resist racking under lateral loads while maintaining tolerances under 0.5mm to ensure flush closure—achieved through extruded aluminum or reinforced steel profiles with internal stiffening ribs. Hinge type determines operational longevity; concealed pivot hinges or continuous piano hinges distribute load evenly, reducing stress points compared to butt hinges. Surface compatibility involves matching the door panel’s substrate (e.g., MDF, gypsum, or composite panels) to the surrounding wall material’s expansion coefficient to prevent telegraphing or delamination over time. These factors are evaluated during the design phase using finite element analysis to simulate real-world conditions.
Material Selection Based on Environmental Demands
Material choice is driven by the installation environment’s specific challenges. In humid or chemically exposed settings (e.g., pharmaceutical labs), marine-grade aluminum or stainless steel frames (304/316) resist corrosion without requiring protective coatings that could off-gas. For fire-rated assemblies, mineral core door panels with intumescent seals achieve 60- or 90-minute ratings while maintaining a thickness under 50mm to preserve flush alignment. In high-impact zones like manufacturing corridors, high-density polyethylene (HDPE) or fiber-reinforced polymer (FRP) facings provide impact resistance without adding excessive weight. Each material undergoes compatibility testing with adhesives, sealants, and finishing systems to ensure long-term bond integrity under cyclic temperature changes.
Customization Workflow: From Concept to Installation
The customization process begins with a detailed site survey to capture opening dimensions, wall construction type, load conditions, and finish requirements. Unlike catalog products, hidden doors require exact replication of surrounding textures—whether it’s veneer grain, tile pattern, or plaster finish—necessitating digital scanning or physical sampling of the adjacent surface. Engineering drawings include tolerance stacks for hinge placement, latch engagement depth, and clearance for seasonal movement. Prototyping is often used for complex geometries (e.g., curved or angled installations) to validate function before full production. Installation guides are project-specific, detailing shimming sequences, anchor points, and sealant application methods to maintain performance post-installation.
Quality Control Philosophy for Architectural Hardware
Quality assurance extends beyond dimensional checks to include functional validation under simulated use conditions. Each unit undergoes cycle testing (minimum 25,000 operations) to verify hinge wear and latch retention force remains within spec (>15N for magnetic systems). Gap uniformity is measured at eight points around the perimeter using feeler gauges, with acceptance criteria of 0.2mm ±0.1mm. Finish adhesion is tested via cross-hatch per ASTM D3359, particularly critical for surfaces exposed to cleaning agents. Documentation includes material traceability, hinge torque logs, and alignment records—enabling traceability for maintenance or audit purposes in regulated industries like aerospace or semiconductor manufacturing.
Typical Specifications for Custom Hidden Door Systems
| Parameter | Typical Range / Customizable |
|---|---|
| Frame Material | Extruded aluminum (6063-T5), stainless steel 304/316, or galvanized steel |
| Panel Thickness | 25–50 mm (dependent on fire rating and insulation needs) |
| Hinge Type | Concealed pivot, continuous piano, or hydraulic dampened |
| Latching Mechanism | Magnetic push-to-close, mechanical catch, or electronic release |
| Fire Rating | Available up to 90 minutes (customizable per project) |
| Weight Capacity | Up to 150 kg (dependent on hinge and frame design) |
| Surface Finish | Veneer, laminate, paint, tile, or primed for field finishing |
Applications Where Precision Hidden Doors Deliver Value
In semiconductor fabs, hidden doors maintain ISO Class 5 pressure differentials by eliminating leakage paths at access points—critical when adjacent rooms require different particulate control levels. The seamless surface prevents particle accumulation, and the magnetic latch ensures consistent sealing without manual adjustment. In data centers, they conceal cable risers or UPS access while preserving acoustic ratings; the door’s mass and damping properties reduce noise transmission by up to 25 dB compared to standard access panels. For military or government facilities, hidden doors integrate with blast-resistant walls, where the frame’s anchorage depth and latch strength are engineered to meet specific pressure impulse requirements—validated through shock tube testing rather than assumed from standard ratings.
Why Engineered Customization Outperforms Off-the-Shelf Alternatives
Standard access panels often fail in hidden door applications due to mismatched thermal expansion between panel and frame, leading to visible telegraphing after seasonal changes. Their hinges are typically surface-mounted or limited to light-duty use, causing sag under repeated operation. Custom systems avoid these issues by designing the frame and panel as a unified thermal unit—matching CTE (coefficient of thermal expansion) values within 2×10⁻⁶/°C to minimize stress. Hinge placement is calculated based on the door’s center of gravity and aspect ratio, ensuring even load distribution. This approach reduces long-term maintenance needs and preserves the architectural intent of the space, which is especially important in renovation projects where visual continuity is paramount.
Ready to Discuss Your Hidden Door Requirements?
If your project demands a hidden door solution that integrates seamlessly with structural, environmental, and aesthetic requirements, we invite you to share your specifications. Provide details on opening dimensions, wall construction, intended use (e.g., cleanroom, secure access, service panel), finish expectations, and any regulatory constraints (fire rating, acoustic performance, load limits). Our engineering team will review your inputs and respond with a feasibility assessment, including material recommendations, tolerance expectations, and installation considerations—no obligation, no generic catalog replies.
Submit Your Project Details


