China Solid Wood Interior Sliding Door
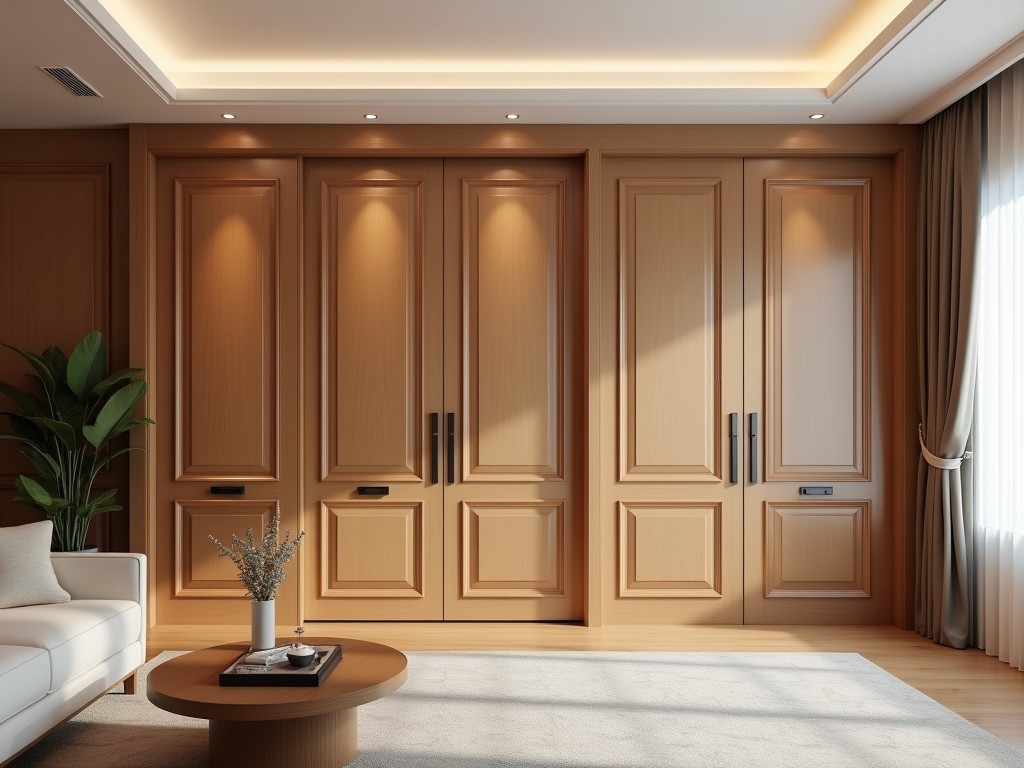
China Solid Wood Interior Sliding Door
Solid wood interior sliding doors provide a space-efficient space utilization while maintaining the natural aesthetic and acoustic properties of timber. Unlike hinged doors, sliding mechanisms
- Category:
- Interior Door
China Solid Wood Interior Sliding Door
Solid wood interior sliding doors provide a space-efficient space utilization while maintaining the natural aesthetic and acoustic properties of timber. Unlike hinged doors, sliding mechanisms eliminate swing clearance requirements, making them ideal for tight residential, commercial, and institutional layouts where floor area is constrained. This product line focuses on engineered solid wood construction designed for interior use, emphasizing dimensional stability, surface finish consistency, and hardware integration.
Material Composition and Structural Design
The door panel consists of laminated solid wood stiles and rails with a core constructed from either finger-jointed pine, paulownia, or poplar, selected based on density and movement characteristics. Stiles and rails are typically 45mm thick, laminated from multiple layers to reduce warping potential. The core material is sandwiched between these frames and bonded with urea-formaldehyde or PVA adhesive under controlled pressure. Surface veneers are applied using rotary-cut or sliced hardwood species such as oak, walnut, or maple, with thickness ranging from 0.6mm to 1.2mm to balance appearance and stability.
Edge sealing is performed using PVC or ABS edging strips, 2mm thick, applied via hot-melt adhesive to prevent moisture ingress at vulnerable points. All wooden components undergo kiln-drying to 8-12% moisture content before assembly, critical for interior environments with fluctuating humidity. The panel thickness ranges from 35mm to 45mm depending on application, with 40mm being the most common for interior sliding doors in office and residential settings.
Sliding Mechanism and Hardware Integration
The sliding system employs top-hung roller assemblies with ball-bearing wheels made of nylon or acetal resin, running on an aluminum or steel track mounted to the lintel. Each roller supports up to 80kg, allowing for door panels weighing up to 160kg in dual-roller configurations. Track length is customizable, typically ranging from 1.5m to 3.0m per panel, with options for soft-close dampers that decelerate the door over the final 50mm of travel.
Floor guides are optional but recommended for panels exceeding 2.2m in height to prevent lateral sway. These consist of nylon or brass inserts set into the floor or a recessed metal channel. Door thickness and weight directly influence roller selection; panels over 40kg require dual rollers per hanger point. All hardware is pre-drilled during manufacturing to match standard hole patterns, reducing field adjustment time.
Surface Finishing and Customization Options
Finishing options include UV-cured polyurethane, water-based acrylic, or oil-based lacquer systems, applied in 2-3 coats with sanding between layers. UV finishes offer higher scratch resistance (typically 2H-3H pencil hardness) and faster curing, while water-based systems provide lower VOC emissions (<50g/L). Color matching is possible using RAL or NCS references, with transparent finishes highlighting grain structure and opaque options available for uniform appearance.
Customization extends to panel dimensions, with maximum single-panel width of 1000mm and height up to 2800mm, constrained by material stability and hardware load limits. Wider openings use biparting or multi-panel configurations, where panels slide past each other or stack into a wall pocket. Louvered, paneled, or flush designs are achievable through varying stile and rail profiles, with paneling depths ranging from 12mm to 20mm for raised or recessed effects.
Typical Applications in Interior Environments
These doors are commonly installed in bedroom closets, bathroom enclosures, home offices, and conference rooms where swing space is limited. In healthcare facilities, they reduce collision risks in corridors while maintaining acoustic privacy between treatment rooms. Educational settings use them for adaptable classroom divisions, allowing quick reconfiguration without permanent structural changes. The solid wood construction provides better sound attenuation than hollow-core alternatives, typically reducing airborne noise by 25-30dB depending on sealing and mass.
Retail environments benefit from the warm aesthetic and durability in fitting rooms or storage areas, where frequent operation demands reliable hardware. Unlike metal or glass alternatives, solid wood does not conduct cold or create condensation in climate-controlled spaces, improving thermal comfort. The natural material also contributes to biophilic design principles, which studies link to improved occupant well-being in interior spaces.
Quality Control and Manufacturing Considerations
Each panel undergoes dimensional inspection after assembly, checking width, height, thickness, and diagonal tolerance to ensure squareness within ±1.5mm. Moisture content is verified via resistance meters before finishing, with rejection thresholds set above 12% or below 8%. Surface finish is evaluated under standardized lighting for gloss uniformity (60° gloss meter) and defect density, with limits on runs, sags, or inclusions exceeding 0.5mm² per dm².
Hardware pre-drilling is verified using gauges to ensure alignment with roller and guide specifications. Finished panels are subjected to cycle testing—minimum 5,000 open-close operations—for roller and track wear assessment, though actual lifespan depends on environmental conditions and maintenance. Packaging includes corner protectors, edge foam, and shrink-wrap or cardboard sleeves to prevent impact damage during transit, with humidity indicators included in export shipments.
| Parameter | Typical Range | Notes |
|---|---|---|
| Panel Thickness | 35–45 mm | 40 mm most common for interior use |
| Maximum Panel Weight | 80 kg per roller | Dual rollers required for heavier panels |
| Track Length per Panel | 1.5–3.0 m | Customizable; longer tracks require intermediate supports |
| Surface Finish Hardness | 2H–3H pencil | UV-cured finishes typically higher |
| Moisture Content (MC) | 8–12% | Critical for dimensional stability |
Packaging and Logistics
Doors are packaged flat or vertically stacked depending on dimensions and quantity. Flat packaging uses corrugated cardboard sheets with corner braces and edge protection, suitable for panels under 2.4m in height. Vertical packaging employs A-frame stillages with foam padding and straps, preferred for taller units to minimize bending stress. Each package includes installation hardware, alignment shims, and a product label with batch number, dimensions, and finish code for traceability.
Export shipments are treated with fumigation or heat-processed pallets compliant with ISPM 15 standards. Desiccant packs are included to manage internal humidity during transit, particularly for routes with high climatic variation. Lead times typically range from 15 to 30 days after drawing approval, depending on material availability and finish complexity. Samples are available upon request, usually provided as panel sections or full-size units with associated freight costs.



