China Seamless Hidden Interior Door
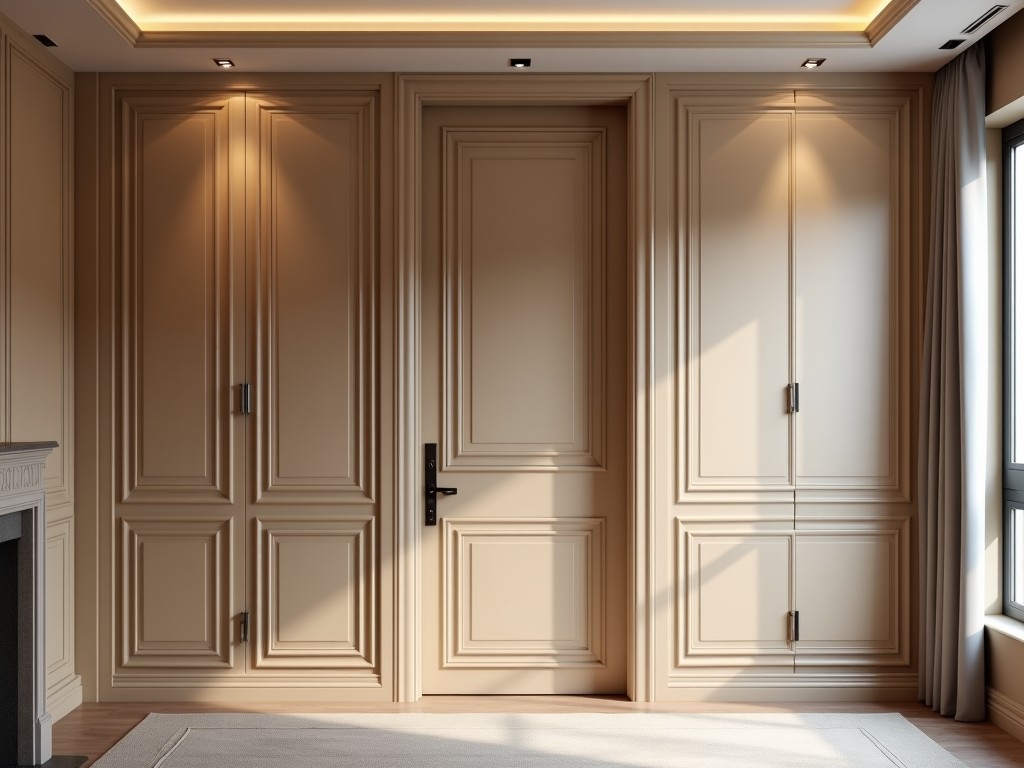
China Seamless Hidden Interior Door
Seamless hidden interior doors eliminate visible hardware and frame elements to create flush wall transitions. This design addresses architectural requirements for uninterrupted surfaces in high-end
- Category:
- Interior Door
Seamless Hidden Interior Door Systems
Seamless hidden interior doors eliminate visible hardware and frame elements to create flush wall transitions. This design addresses architectural requirements for uninterrupted surfaces in high-end commercial, residential, and institutional interiors where visual continuity is critical.
Core Design Principles
The system relies on concealed hinges, magnetic catches, and recessed strike plates to achieve a plane where door and wall surfaces align within 0.5mm tolerance. Frame components are mortised into the substrate during installation, allowing the door leaf to sit proud or recessed relative to the finished surface based on project specifications.
Door leaf thickness typically ranges from 35mm to 45mm for standard applications, with options up to 55mm for acoustic or fire-rated variants. Core materials include hollow metal, honeycomb cardboard, or solid wood composites, selected based on load-bearing needs, thermal performance, and required STC ratings.
Material and Construction Options
- Face veneers: 0.6mm natural wood, 2mm HPL, or 0.8mm melamine-faced MDF for substrate protection and finish consistency.
- Edge banding: 2mm PVC, ABS, or wood veneer applied via hot-melt adhesive to prevent moisture ingress at vulnerable perimeter points.
- Reinforcement: Steel stiles or aluminum inserts in lock and hinge zones to resist screw pull-out under cyclic loading.
Performance Characteristics
| Parameter | Typical Range | Notes |
|---|---|---|
| Door Weight Capacity | 30–80 kg | Dependent on hinge quantity and substrate anchoring |
| Gap Tolerance (Vertical/Horizontal) | ±0.5mm | Achievable with 3D adjustable concealed hinges |
| Acoustic Rating (STC) | 28–35 dB | Requires perimeter seals and mass-loaded core |
| Fire Resistance | 30/60/90 min | Available with intumescent strips and certified cores |
Installation Considerations
Successful integration requires coordination during rough-in stages. Frame pockets must be fabricated to ±1mm dimensional accuracy in the substrate—typically stud walls, concrete, or CLT panels—before finish layers are applied. Shims and grout are used to correct plane variances, while backer rods prevent sealant compression over time.
Hardware adjustment occurs post-installation using 3D hinges that allow ±2.5mm lateral, ±1.5mm vertical, and ±0.5mm depth correction. This compensates for building settlement and finish material creep without requiring door removal.
Applications in Commercial and Institutional Settings
In healthcare facilities, seamless doors reduce dust traps and simplify cleaning protocols in sterile corridors and patient zones. The absence of protruding hardware minimizes snag risks for equipment and garments.
For luxury hospitality and retail environments, the system supports uninterrupted material runs—such as continuous wood paneling or stone cladding—across door openings, reinforcing premium spatial narratives without visual interruption.
In high-security residential projects, concealed hinges and reinforced strike plates increase forced-entry resistance compared to conventional butt-hung assemblies, while maintaining aesthetic discretion.
Customization and Project Integration
Leaf dimensions are customizable to opening requirements, with standard maximums of 1200mm width and 2800mm height. Oversize configurations demand reinforced cores and additional hinge points to prevent sag under self-weight.
Finish matching is achieved through sample-based color selection or direct substrate replication—critical when doors must align with existing wall finishes such as Venetian plaster, microcement, or large-format ceramic.
Hardware selections include low-profile magnetic catches (holding force 15–25N), touch latches, or electronic actuators for access control integration, all concealed within the door edge or frame recess.
For technical specifications, customization inquiries, or project consultation, contact our engineering team.



