China Patio Sliding Glass Door System
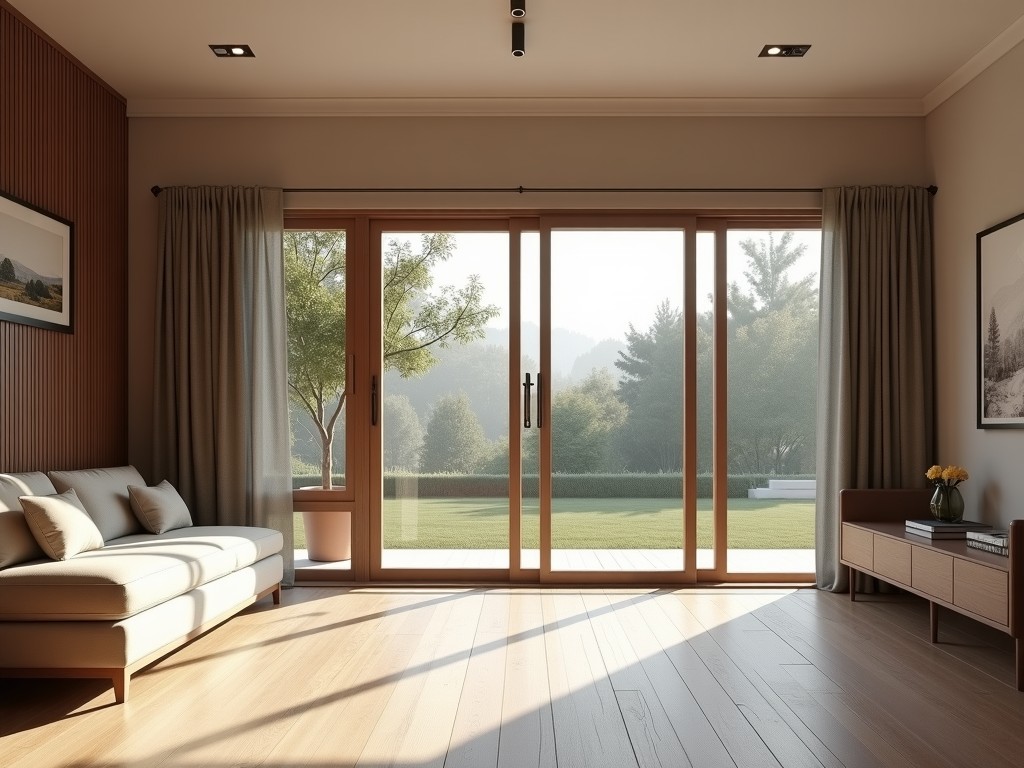
China Patio Sliding Glass Door System
A patio sliding glass door system consists of engineered components designed to enable smooth, weather-resistant horizontal movement of large glazed panels in residential and light commercial
- Category:
- Interior Door
China Patio Sliding Glass Door System
A patio sliding glass door system consists of engineered components designed to enable smooth, weather-resistant horizontal movement of large glazed panels in residential and light commercial exterior applications. The system integrates frame profiles, roller mechanisms, sealing elements, and hardware to manage structural loads, thermal performance, air infiltration, and water resistance while supporting daily operational cycles. Selection depends on panel weight, opening dimensions, climate exposure, and required service life, with configurations varying from two-panel to multi-slide arrangements.
Core System Components
The structural frame is typically formed from extruded aluminum alloy 6063-T5, chosen for its strength-to-weight ratio, corrosion resistance, and dimensional stability under thermal cycling. Profile depths range from 70mm to 140mm depending on glass thickness and wind load requirements, with internal chambers designed to accommodate thermal breaks, drainage paths, and reinforcement inserts. Frame corners are mechanically joined using stainless steel cleats or injected with polyurethane adhesive to maintain squareness and prevent water migration.
Roller assemblies carry the moving panel weight and consist of stainless steel or nylon-encased bearings housed in adjustable zinc-aluminum or stainless steel carriers. Load ratings typically range from 80kg to 150kg per roller, with dual or quadruple roller configurations used for panels exceeding 100kg. Vertical and lateral adjustment screws allow installers to compensate for frame settling and ensure consistent panel alignment within the track, reducing edge binding and wear.
Sealing systems employ multi-durometer EPDM or silicone gaskets compressed between frame and panel to achieve air infiltration rates below 0.5 L/(s·m²) and water resistance up to 600 Pa under standard test conditions (EN 12207, EN 12208). Brush piles or fin seals are integrated into the meeting stile to manage sliding friction and prevent dust accumulation. Drainage channels within the frame sill direct incidental water to the exterior via weep holes, preventing accumulation that could lead to corrosion or thermal bridging.
Glazing and Thermal Performance
Glass thickness options range from 5mm monolithic tempered to 24mm or 28mm insulated glass units (IGUs) comprising two or three panes with low-emissivity coatings and argon or krypton gas fills. The system accommodates IGUs up to 42mm thick in deeper profiles, allowing U-values as low as 1.0 W/(m²·K) when combined with warm-edge spacers and thermally broken frames. Glazing is retained using snap-in glazing beads or structural silicone, depending on design pressure requirements and aesthetic preferences.
Thermal performance is influenced by frame conductivity, glass specification, and sealing integrity. Aluminum frames without thermal breaks exhibit U-values around 3.5–4.5 W/(m²·K), while thermally broken versions reduce this to 1.8–2.5 W/(m²·K) for single glazing and 1.0–1.6 W/(m²·K) for double IGUs. Solar heat gain coefficient (SHGC) varies with glass tint and coating, typically ranging from 0.25 for solar control low-E to 0.60 for clear low-E, impacting cooling loads in different climates.
Hardware and Operation
Operating hardware includes handles, locks, and anti-lift devices designed for ergonomic use and security compliance. Handles are typically zinc alloy or stainless steel with powder-coated or anodized finishes, engineered for 50,000+ cycle endurance. Multi-point locking systems engage bolts at the head and sill to improve wind resistance and meet forced entry standards such as PAS 24 or EN 1627–1630. Anti-lift pins or brackets prevent panel removal from the exterior, a critical security feature for ground-level installations.
Soft-close mechanisms, available as retrofits or integrated designs, use hydraulic dampers to decelerate the panel in the final 50–100mm of travel, reducing impact noise and preventing frame stress. These are particularly beneficial in high-traffic applications or where large, heavy panels are used. Track covers or debris brushes minimize contamination of the roller path, extending maintenance intervals in dusty or coastal environments.
Configuration and Customization
Standard configurations include two-panel (XO or OX), three-panel (OXO or XOX), and four-panel (OXOX) arrangements, with optional screen integration on the interior or exterior track. Multi-slide systems allow panels to stack parallel to the wall or pocket into a cavity, requiring specialized track and roller hardware. Panel widths typically range from 600mm to 1200mm per unit, with heights up to 2700mm limited by glass aspect ratio and handling constraints.
Finish options include anodized (clear, bronze, black), powder-coated (RAL colors), or wood-grain laminated aluminum, each affecting UV stability and maintenance requirements. Anodized coatings provide superior abrasion resistance in coastal areas, while powder coating offers broader color matching at the cost of potential chalking over 10–15 years. Custom extrusion profiles are available for projects requiring specific sightlines, thermal break depth, or integration with adjacent wall systems.
Typical Technical Specifications
| Parameter | Typical Range | Notes |
|---|---|---|
| Frame Depth | 70–140 mm | Depends on glass thickness and thermal break design |
| Max Panel Weight | 150–250 kg | Per panel; requires quad rollers and reinforced track |
| Glass Thickness | 5–42 mm | Monolithic to triple IGU with warm-edge spacer |
| Air Infiltration | < 0.5 L/(s·m²) | At 50 Pa pressure differential (EN 12207) |
| Water Resistance | Up to 600 Pa | Tested per EN 12208; higher values available |
| U-Value (Frame + Glass) | 1.0–3.5 W/(m²·K) | Dependent on thermal break and IGU specification |
| Operating Cycles | 50,000+ | Endurance rating for rollers and handles |
Applications in Residential and Light Commercial
Patio sliding glass door systems are commonly specified in residential renovations and new construction to improve visual connectivity between indoor living spaces and outdoor patios, decks, or gardens. Their horizontal operation eliminates the swing clearance required by hinged doors, making them ideal for spaces with limited floor area or furniture placement constraints. In multi-family units, they provide consistent operation across repeated installations while meeting local energy codes and accessibility thresholds.
In light commercial settings such as boutique hotels, cafes, or office extensions, these systems support seamless transitions that enhance customer experience and spatial flexibility. The ability to open large sections of façade enables natural ventilation strategies, reducing mechanical cooling loads during temperate seasons. High-cycle applications benefit from heavy-duty roller systems and reinforced frames designed for 100,000+ operations, minimizing lifecycle maintenance costs.
Climate-specific adaptations include corrosion-resistant alloys for marine environments, elevated sill designs for flood-prone zones, and enhanced sealing for high-wind regions. Projects in areas with strict energy regulations often pair these systems with automated controls or sensors to integrate with building management systems, optimizing daylight harvesting and thermal comfort without compromising security or weatherproofing.
For technical documentation, CAD files, or project-specific configuration support, contact our engineering team to discuss load calculations, thermal modeling, or custom extrusion requirements.



