China Black Frame Sliding Glass Door
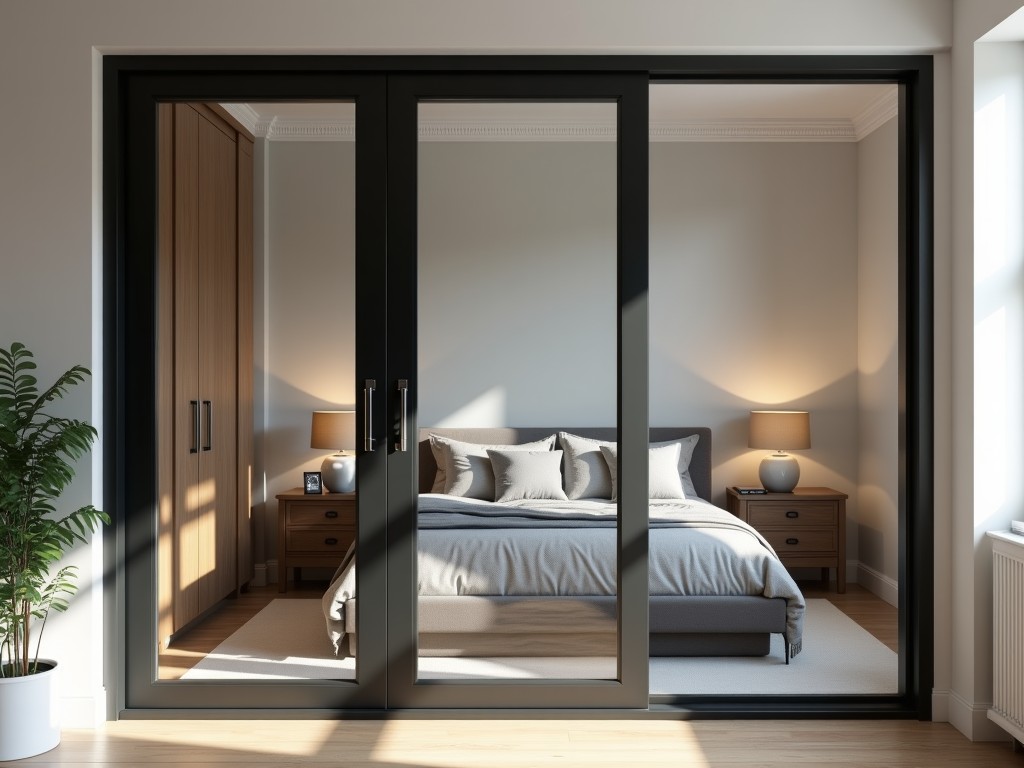
China Black Frame Sliding Glass Door
Black frame sliding glass doors combine structural aluminum framing with tempered glass panels to provide unobstructed views while maintaining thermal and acoustic performance in industrial and
- Category:
- Interior Door
China Black Frame Sliding Glass Door
Black frame sliding glass doors combine structural aluminum framing with tempered glass panels to provide unobstructed views while maintaining thermal and acoustic performance in industrial and commercial enclosures. The matte black finish, typically achieved through powder coating or anodizing, offers corrosion resistance and visual consistency with modern architectural detailing. These systems are commonly specified for factory offices, cleanroom access points, warehouse partitions, and controlled-environment entrances where durability and low maintenance are critical.
Frame Material and Construction
The sliding door frame is constructed from extruded aluminum alloy 6063-T5, selected for its balance of strength, extrudability, and resistance to deformation under cyclic loading. Frame profiles typically feature a minimum wall thickness of 1.4mm for stiles and 1.2mm for rails, engineered to resist racking forces during operation. Thermal breaks, when required, are inserted as polyamide strips between interior and exterior frame sections to reduce conductive heat transfer, with thermal performance values available upon project-specific request.
Surface treatment involves multi-stage pretreatment followed by electrostatic powder coating using UV-stable black pigments, achieving a minimum coating thickness of 60–80μm and adhesion rated to ASTM D3359 Class 4B or better. Alternative finishes include clear or black anodizing (AC 15µm minimum) for enhanced abrasion resistance in high-traffic zones. All frame components are machined to ±0.2mm tolerance to ensure smooth roller engagement and prevent binding over time.
Glass Panel Specifications
Glass panels are fabricated from fully tempered soda-lime glass, conforming to ASTM C1048 or EN 12150-1 standards, with surface compression ≥69 MPa and edge compression ≥67 MPa to ensure fragmentation into small, blunt particles upon breakage. Standard thicknesses range from 8mm to 12mm, selected based on panel height, wind load requirements, and acoustic performance needs. Laminated variants, using PVB or SentryGlas® interlayers, are available for applications requiring enhanced impact resistance or sound attenuation (STC ratings up to 38 dB).
Edgework includes seamed or polished finishes to prevent stress concentrations, with holes for hardware drilled to ±0.1mm alignment tolerance. Low-iron glass options are provided upon request to reduce greenish tint and improve visible light transmittance (VLT >90%) in daylight-sensitive environments. All glass undergoes computerized stress pattern inspection (polariscope) prior to shipment to detect residual stresses from tempering.
Hardware and Operational System
The sliding mechanism employs dual-wheel bogies made from nylon-injected steel or stainless steel (Grade 304) carriers, running on precision-ground stainless steel or aluminum tracks. Roller assemblies are rated for 100,000+ cycles under a 150kg panel load, with sealed bearings to resist dust and moisture ingress in industrial settings. Track systems feature drainage channels and brush seals to prevent debris accumulation that could impede movement.
Anti-lift and anti-jump devices are integrated into the top and bottom rails to prevent panel disengagement under lateral force or vibration. Optional soft-close dampers, using hydraulic or pneumatic buffers, reduce impact velocity during closing to minimize wear on seals and frames. Locking mechanisms include multi-point hook bolts or surface-mounted keyless locks, operable from both sides, with cylinder options available for master-key integration in facility access systems.
Sealing and Environmental Performance
Perimeter sealing utilizes co-extruded EPDM or silicone rubber gaskets, compressed between frame and glass to achieve air infiltration rates below 0.5 L/(m²·s) at 75 Pa pressure differential (tested per ASTM E283). Water resistance is validated via static pressure testing (ASTM E331) and dynamic spray testing (ASTM E547), with typical resistance up to 300 Pa before leakage. Thermal performance, when measured, shows U-factors ranging from 2.8 to 3.5 W/(m²·K) for single-glazed units, improvable to 1.8–2.2 W/(m²·K) with low-e coatings and argon fills in double-glazed configurations.
Acoustic sealing is enhanced through compression-resistant gaskets and overlapping frame joints, contributing to sound transmission class (STC) ratings between 30 and 35 for standard setups. All sealing materials are selected for UV stability and compression set resistance (<25% after 22h at 70°C) to maintain performance over 10+ years in outdoor or high-UV environments. Drainage weep holes are strategically placed to direct moisture outward without compromising air tightness.
Typical Applications in Industrial Environments
These doors are frequently installed in pharmaceutical manufacturing corridors where maintaining pressure differentials between cleanroom grades (ISO 7 to ISO 8) requires airtight yet operable partitions. The black frame minimizes visual distraction in inspection areas while allowing clear visibility of equipment and personnel movement. In automotive assembly plants, they separate welding zones from administrative offices, containing sparks and noise while permitting supervisory oversight.
Warehouse logistics centers use them to divide temperature-controlled storage from ambient dock areas, reducing thermal transfer during frequent access. Their slim profile maximizes usable opening width compared to swing doors, critical in narrow aisle configurations. Data centers specify them for technical room entrances where electromagnetic interference (EMI) shielding is not required but fire-rated compartmentalization (up to 60 minutes with appropriate glazing) and ease of maintenance are prioritized.
Customization Options
Panel configurations range from single-slide (one fixed, one movable) to bypass systems with two or more movable panels stacking to one or both sides. Maximum panel width is typically limited to 1200mm per unit for manual operation, though motorized systems can accommodate wider leaves up to 1500mm. Height is generally constrained by glass aspect ratio and wind load, with standard maximums around 2700mm; taller units require engineering review and potentially laminated or insulated glass units (IGUs).
Frame depth varies from 50mm to 90mm depending on thermal break requirements and glass thickness. Hardware finishes can be matched to the frame (black) or contrasted (e.g., satin nickel, brass) for aesthetic differentiation. Integration with access control systems is facilitated through pre-drilled strike plates and conduit pathways in the frame for wiring electric locks, motion sensors, or status indicators.
Quality Control and Testing
Dimensional inspection occurs at multiple stages: post-extrusion (±0.2mm), post-fabrication (±0.5mm), and pre-assembly (±1.0mm for overall squareness). Frame corners are joined using internal cleats or crimping techniques, with torque-controlled fasteners to prevent over-compression of thermal breaks. Each unit undergoes operational cycling (minimum 500 open/close sequences) under load to verify smooth motion, seal integrity, and hardware retention before packaging.
Glass is inspected for edge quality, surface defects (scratches, digs per ASTM C1036), and flatness (tolerance <0.3% of diagonal length). Final assembly includes water spray and air pressure tests on a sampling basis to validate sealing performance. Documentation, including material certificates, glass tempering labels, and test reports, is available upon request for project submittals.
Packaging and Logistics
Frames and glass are packaged separately to prevent abrasion during transit. Aluminum sections are wrapped in polyethylene film and placed in corrugated cardboard channels with corner protectors. Glass panels are separated by interstitial paper or foam sheets, secured in A-frame stillages or flat crates with edge restraints, and labeled with handling orientation indicators. Shock and tilt sensors may be included for high-value shipments to monitor handling conditions.
Export packaging complies with ISPM 15 for wooden pallets and includes desiccant packs to mitigate moisture ingress during sea freight. Typical container utilization allows 20–30 units per 20ft container depending on configuration. Lead times are influenced by glass thickness, coating type, and hardware selection, with standard modules available in 3–4 weeks and customized orders requiring 6–8 weeks from drawing approval.
Typical Technical Values
| Parameter | Typical Value or Range | Test Standard / Note |
|---|---|---|
| Frame Material | Aluminum 6063-T5 | ASTM B221 |
| Frame Wall Thickness | 1.2–1.4mm | Per profile design |
| Coating Thickness | 60–80μm | ASTM D1186 |
| Glass Type | Fully Tempered Soda-Lime | ASTM C1048 |
| Glass Thickness | 8–12mm | Project-dependent |
| Air Infiltration | <0.5 L/(m²·s) at 75 Pa | ASTM E283 |
| Water Resistance | Up to 300 Pa | ASTM E331 / E547 |
| STC Rating (Single Glaze) | 30–35 | ASTM E90 |
| Operational Cycles | 100,000+ | With 150kg panel |



