Black Slim Sliding Glass Partition
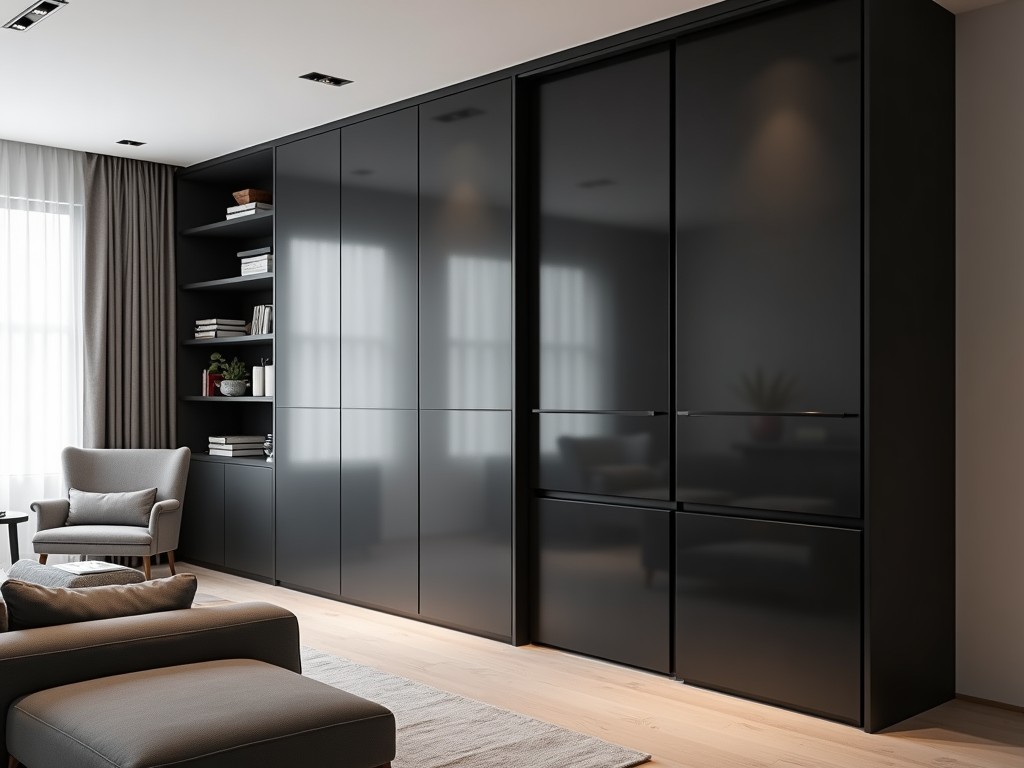
Black Slim Sliding Glass Partition
A black slim sliding glass partition is a frameless or minimally framed glass wall system designed for interior division in commercial and industrial environments. It uses tempered or laminated
- Category:
- Interior Door
Black Slim Sliding Glass Partition
A black slim sliding glass partition is a frameless or minimally framed glass wall system designed for interior division in commercial and industrial environments. It uses tempered or laminated safety glass with a narrow black aluminum or steel profile to create visual separation while maintaining spatial openness and light transmission.
Core Structural Design
The system relies on a top-hung or bottom-rolling mechanism where glass panels (typically 8–12 mm thick) are suspended from or guided by precision-engineered black anodized aluminum or powder-coated steel tracks. Panel weight is distributed through load-bearing rollers or carriages rated for continuous operation, with lateral stability provided by floor guides or wall-mounted stabilizers to prevent sway during use.
Frame width is minimized to 20–30 mm to maximize glass visibility, with thermal break options available in insulated versions to reduce condensation risk in climate-controlled spaces. All metallic components undergo pretreatment and coating processes to meet ISO 12944 corrosion resistance standards for indoor industrial use.
Glass Performance Characteristics
Glass panels are manufactured to EN 12150 (tempered) or EN 14449 (laminated) standards, ensuring fracture safety — tempered glass breaks into small granular pieces, while laminated variants retain fragments via interlayer adhesion under impact. Surface treatments include low-iron glass for improved clarity or acid-etched finishes for diffused privacy without blocking light.
Sound attenuation performance ranges from 35 to 45 dB RW depending on glass thickness, interlayer type (acoustic PVB), and sealing quality, making it suitable for meeting rooms, control rooms, or noisy industrial zones requiring speech privacy. Solar heat gain coefficient (SHGC) and visible light transmittance (VLT) are influenced by glass tint and coating; standard clear glass offers VLT >80%, while grey or bronze tints reduce glare and solar load.
Hardware and Operation Specifications
Rolling hardware uses stainless steel ball bearings or nylon-injected polymer wheels within aluminum housings, designed for 100,000+ cycle endurance under typical office loads. Soft-close dampers (optional) decelerate panels in the final 50 mm of travel to prevent impact, while anti-jump brackets prevent disengagement from the track under lateral force.
Manual operation force is kept below 20 N for panels up to 1200 mm wide, complying with ergonomic guidelines; motorized versions use 24V DC linear actuators with obstacle detection and positional feedback, integrable with building management systems. All moving parts are accessible for maintenance via removable cover strips or service gaps in the profile.
Typical Applications in Industrial and Commercial Settings
In manufacturing facilities, these partitions separate clean assembly zones from machining areas without sacrificing sightlines for supervision, supporting lean layout principles. In power generation or utility control rooms, they provide acoustic and visual separation between operator stations and equipment zones while maintaining situational awareness through transparency.
Data centers use them to isolate hot/cold aisles or secure network enclosures, where fire-rated laminated glass (EI30/EI60) meets safety codes without creating visual barriers. Pharmaceutical laboratories apply them in gowning rooms or buffer zones where cleanability, chemical resistance, and unobstructed monitoring are critical — surfaces withstand frequent disinfection with alcohol- or peroxide-based agents.
Comparison: Framed vs. Slim Profile Systems
| Aspect | Traditional Framed System | Black Slim Sliding Partition |
|---|---|---|
| Frame Width | 50–100 mm | 20–30 mm |
| Glass Visibility | Reduced by frame obstruction | Maximized; minimal visual interruption |
| Perceived Space | More enclosed feeling | Greater openness and light flow |
| Installation Depth | Requires larger header/floor clearance | Compact top-hung or bottom-rolling options |
| Maintenance Access | Limited by wide profiles | Unobstructed track access for service |
Customization Options
Glass thickness can be selected from 8 mm (tempered) for lightweight interior divsion to 12 mm (laminated acoustic) for high-performance sound control, with interlayer choices including standard PVB, acoustic PVB, or SentryGlas® for enhanced load resistance. Frame finishes extend beyond black anodized to include custom powder coatings (RAL-matched), brushed stainless steel overlays, or matte white for specific architectural coordination.
Panel configurations range from single-slide (one moving panel) to bypass (multiple overlapping tracks) or stacking systems where panels retract into a wall pocket. Integration with access control is possible via electric strikes embedded in the floor profile or magnetic locks concealed within the vertical stile, enabling secure operation without compromising the slim aesthetic.
Installation and Site Considerations
Installation requires a structurally sound header capable of supporting the concentrated load from the top-hung mechanism — typically calculated as panel weight × 1.5 for dynamic forces — with reinforcement advised for spans exceeding 4 meters. Floor preparation must ensure flatness within 3 mm over 2 meters to prevent roller binding or uneven wear in bottom-rolling systems.
Electrical provisions for motorized or access-controlled versions should be planned during rough-in, with conduit pathways to the header or floor profile. Clearance requirements vary: top-hung systems need 100–150 mm above the header, while bottom-rolling require 20–30 mm floor gap for debris evacuation and cleaning access — both critical for long-term reliability in industrial environments.
Quality Control and Testing
Factory validation includes cycle testing of hardware to 50,000–100,000 operations under specified load, glass edge quality inspection per ASTM C1036, and coating adhesion testing (cross-hatch per ASTM D3359) for all painted or anodized components. Air leakage and sound transmission loss are verified in accredited labs for project-specific acoustical ratings when required.
On-site, installers verify plumb, level, and smooth operation before acceptance, with adjustment points available in the hardware to compensate for minor building tolerances. Manufacturers typically provide installation manuals detailing torque values, clearance tolerances, and maintenance schedules — including lubrication intervals for rollers and inspection of seal integrity every 12–24 months.



