Bi Fold Patio Aluminum Door Trends
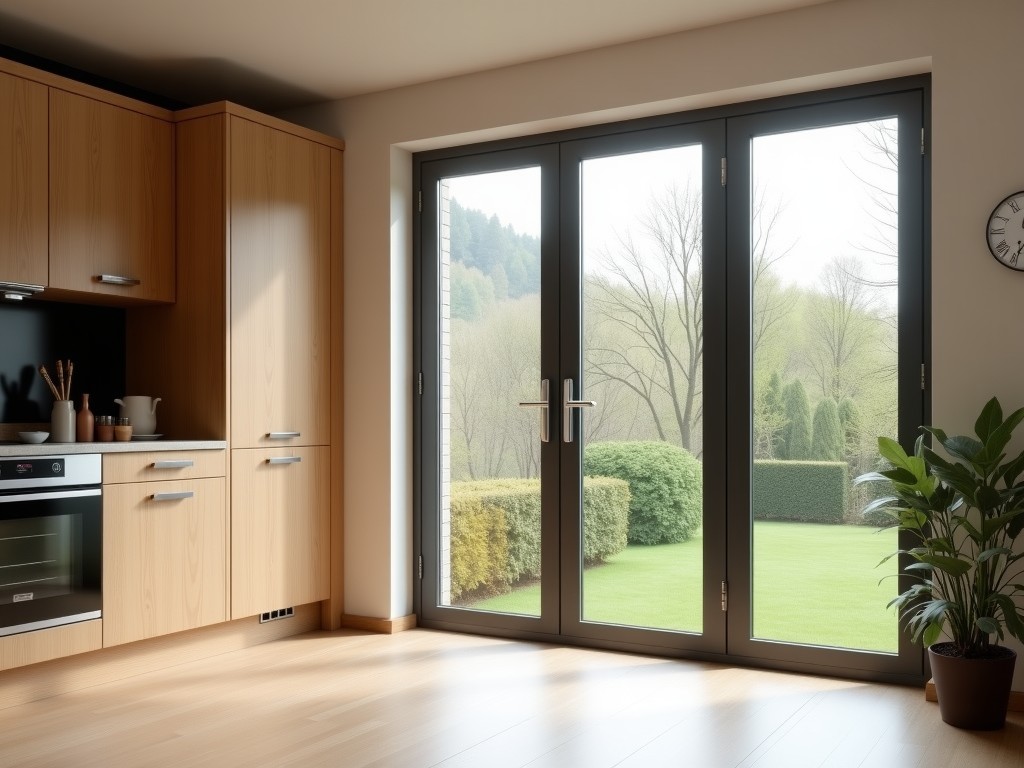
Bi Fold Patio Aluminum Door Trends
Current market analysis shows a shift toward larger panel configurations in bi-fold patio doors, driven by demand for unobstructed sightlines and seamless indoor-outdoor transitions. Aluminum remains
- Category:
- Interior Door
Bi-Fold Patio Aluminum Door Trends
Current market analysis shows a shift toward larger panel configurations in bi-fold patio doors, driven by demand for unobstructed sightlines and seamless indoor-outdoor transitions. Aluminum remains the dominant frame material due to its strength-to-weight ratio, enabling thinner profiles that support expansive glazing without compromising structural integrity. Recent trends emphasize minimal sightlines, with leading manufacturers reducing mullion widths to as low as 45mm while maintaining compliance with wind load and deflection standards. These changes directly impact thermal performance requirements, necessitating advanced thermal break designs to meet regional energy codes.
Panel Configuration and Operational Mechanics
Bi-fold systems now commonly feature odd-numbered panel arrangements (3, 5, or 7 leaves) to achieve balanced stacking on one or both sides, optimizing wall space utilization. Even-panel configurations are increasingly reserved for corner applications where symmetrical stacking is architecturally required. The trend toward higher panel counts correlates with increased demand for low-threshold designs, which require precise engineering of drainage channels and weather seals to maintain water resistance compliance under ASTM E2108 or EN 1027 standards. Hardware selection has evolved to favor concealed roller systems with stainless steel ball bearings, reducing visible hardware and improving long-term operational smoothness.
Top-hung mechanisms dominate premium installations due to their ability to eliminate bottom track debris accumulation and reduce tripping hazards, though they require robust lintel support capable of handling concentrated loads up to 600kg per meter. Bottom-rolling systems remain prevalent in retrofit scenarios where structural limitations preclude top-hung implementation, utilizing reinforced aluminum thresholds with integrated drainage and stainless steel roller carriages rated for 100,000+ cycles. Both systems now incorporate soft-close dampers as a standard feature in high-end models, mitigating impact damage and reducing noise transmission during operation.
Glazing and Thermal Performance Evolution
Triple-glazed units have become standard in climate zones requiring U-factors below 1.4 W/m²K, with low-emissivity coatings applied to surface #2 or #3 depending on solar heat gain requirements. Warm-edge spacers made of stainless steel or thermoplastic polymers are now specified in over 80% of new projects to minimize conductive heat transfer at the glass edge, directly improving overall window U-factor by 0.2–0.4 W/m²K compared to aluminum spacers. Vacuum insulating glass (VIG) is emerging in niche high-performance applications, offering equivalent thermal performance to triple glazing in a 20% thinner profile, though cost and edge seal durability remain limiting factors for widespread adoption.
Solar control coatings are increasingly tuned to regional climates, with spectrally selective layers optimizing visible light transmission (VLT) while blocking infrared radiation. In hot-arid zones, coatings targeting SHGC below 0.25 are common, whereas mixed climates favor SHGC between 0.30–0.40 to balance cooling loads with passive solar gain. Ceramic frit patterns are now integrated into glazing for both aesthetic and functional purposes, reducing glare and providing bird collision mitigation without significantly affecting VLT. All glazing units must comply with impact resistance standards such as ASTM E1886/E1996 or EN 12600, particularly in hurricane-prone or high-wind regions.
Frame Design and Material Considerations
Thermal break technology has progressed from simple polyamide strips to complex poured-and-debridged polyurethane systems, achieving thermal conductivity reductions of up to 40% compared to older designs. The depth and geometry of the thermal break are now critical design parameters, directly influencing the frame’s overall U-factor and condensation resistance factor (CRF). Extrusion tolerances have tightened to ±0.15mm for mating surfaces, ensuring proper gasket compression and long-term seal effectiveness under cyclic thermal movement. Surface treatments now favor Class 1 anodizing (minimum 25µm thickness) or powder coatings with UV-stabilized fluoropolymer resins, providing >20-year fade resistance in southern exposures.
Recycled aluminum content is increasingly specified in project specifications, with post-consumer scrap making up 30–70% of billet feedstock in certified products without compromising mechanical properties. Alloy selection favors 6063-T5 or 6060-T6 for extrusions, offering optimal balance of extrudability, strength (minimum 160 MPa yield), and corrosion resistance. Structural reinforcements, where required, utilize 6082-T6 alloy for higher shear capacity in mullion and transom applications. Fabrication techniques now emphasize CNC-machined corners and stakes over traditional crimping, improving air and water tightness by ensuring precise mating of frame components.
Hardware and Automation Integration
Multi-point locking systems are now standard, featuring hook bolts or mushroom cams that engage with keeps at multiple vertical points to enhance security and improve sealing pressure distribution. Cylinder options include euro-profile with anti-drill, anti-pick, and anti-bump features, compliant with EN 1303 or ASTM F883 standards. Handle ergonomics have evolved to favor low-profile designs with integrated finger grooves, reducing projection into the clear opening while maintaining operable force below 22N as required by accessibility guidelines.
Motorization is gaining traction in luxury and commercial applications, with concealed linear actuators integrated into the head jamb or sill. These systems typically operate on 24V DC, include obstacle detection via current monitoring, and support integration with building management systems via Modbus or Zigbee. Battery backup ensures operation during power loss, with manual override accessible via discreetly housed crank mechanisms. Limit switches and position encoders provide precise control over stacking sequence and final panel alignment, critical for maintaining weather seal integrity in automated mode.
Applications in Modern Architectural Design
Bi-fold aluminum doors are increasingly specified in multi-family residential projects to maximize balcony or terrace access within constrained floor plates, where their stacking efficiency outperforms sliding or French door alternatives. In hospitality design, they enable flexible space division between indoor lounges and outdoor terraces, allowing rapid reconfiguration for events while maintaining weather separation when closed. The trend toward minimal sightlines supports contemporary architectural languages that prioritize transparency and material honesty, particularly in projects featuring polished concrete, steel structures, or timber cladding.
Commercial applications include restaurant front-of-house openings, where bi-fold systems facilitate seasonal expansion of dining areas onto sidewalks or plazas, subject to local municipal regulations. In educational and healthcare facilities, they support adaptable learning or therapy spaces that can open to courtyards or gardens, promoting biophilic design principles. Industrial buyers prioritize systems with documented cycle testing (minimum 25,000 operations) and corrosion resistance ratings (ISO 12944 C3 or higher) for these high-use environments, ensuring long-term performance with minimal maintenance.
| Parameter | Typical Range | Project-Specific Notes |
|---|---|---|
| Frame Depth | 60–90mm | Deeper profiles accommodate larger glazing units and enhanced thermal breaks |
| Mullion Width | 45–70mm | Narrower sightlines require reinforced internal stiffeners |
| Glass Thickness | 24–42mm IGU | Triple glazing or VIG increases thickness; laminated options for impact zones |
| Panel Weight Limit | 50–100kg/panel | Dependent on roller capacity and track design; top-hung allows higher weights |
| Operating Force | <22N (initiation), <15N (maintenance) | Meets ADA and EN 16005 accessibility requirements |
| Air Infiltration | <0.3 L/s/m² @ 75Pa | Tested per ASTM E283 or EN 12207; critical for energy efficiency |
Quality Control and Manufacturing Considerations
Dimensional verification occurs at multiple stages: extrusion inspection (±0.2mm tolerance on critical dimensions), post-machining verification of hardware hole locations (±0.1mm), and final assembly checks for diagonal deviation (<3mm) and panel alignment (<2mm gap variance). Gasket compression is validated using pressure-sensitive film to ensure uniform contact pressure between 15–25psi across all sealing surfaces. Water resistance testing follows ASTM E547 or EN 1027 procedures, with test pressures calibrated to project-specific design winds (typically 600Pa for residential, 1200Pa+ for commercial).
Surface finish quality is assessed using gloss meters (60° angle) and adhesion tests (ASTM D3359 Method B), with anodized films measured for thickness (eddy current) and sealing quality (acid dissolution). Powder coating thickness is verified via magnetic induction, targeting 60–80µm for standard durability and 100–120µm for severe environments. Color consistency is monitored using spectrophotometers, with Delta-E values kept below 1.5 for visible surfaces. All structural welds (if applicable) undergo dye penetrant inspection to detect surface-breaking defects, particularly in load-bearing corners and reinforcement plates.
Packaging for transit includes corner protectors, edge guards, and horizontal strapping to prevent racking and surface damage. Units are typically stacked vertically on A-frames with interleaving foam or cardboard separators, labeled with handling instructions and project identification. For export, moisture barrier wrapping and desiccant packs are added to prevent corrosion during sea freight, with packaging designed to withstand ISTA 3A or equivalent transit simulation standards. Documentation includes material certificates, finish warranties, and installation instructions tailored to the specific configuration and hardware package.



