Under Sink Bathroom Storage Cabinet
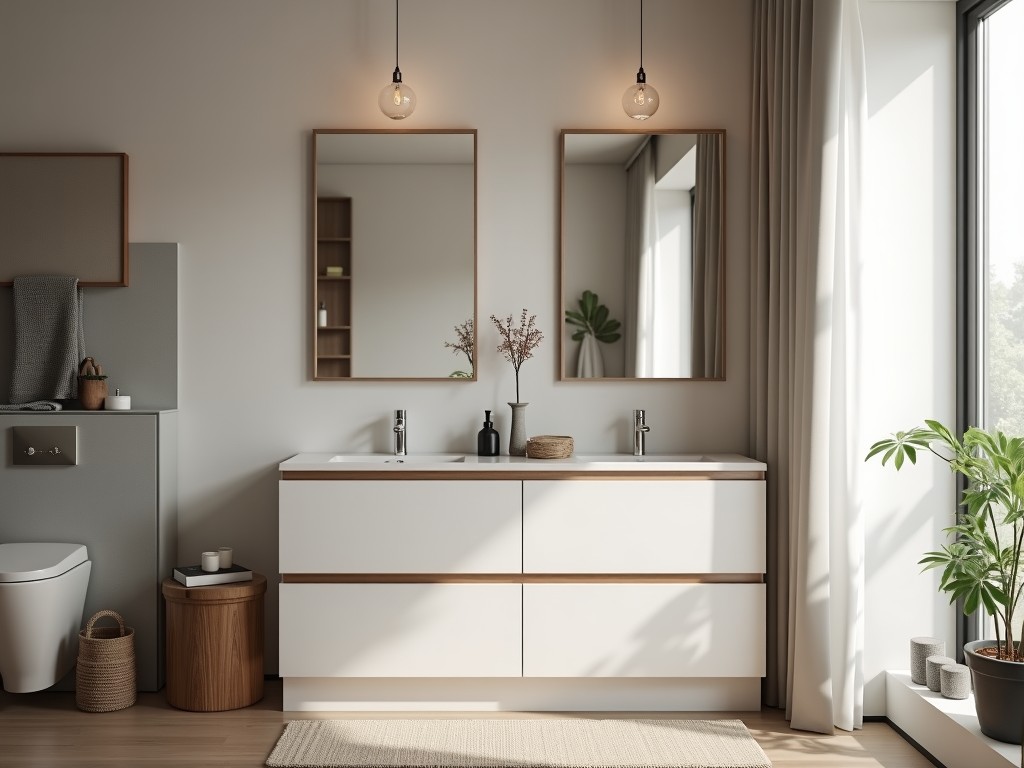
Under Sink Bathroom Storage Cabinet
Under sink bathroom storage cabinets are engineered to maximize utility in confined plumbing enclosures while resisting moisture, chemical exposure, and daily wear. Unlike generic vanity add-ons,
- Category:
- Bathroom Cabinet
Under Sink Bathroom Storage Cabinet
Under sink bathroom storage cabinets are engineered to maximize utility in confined plumbing enclosures while resisting moisture, chemical exposure, and daily wear. Unlike generic vanity add-ons, these units are designed around standard P-trap dimensions, sink drain configurations, and common vanity heights to ensure seamless integration without modifying existing plumbing.
Material selection is critical in this environment. Cabinets constructed from 18mm marine-grade plywood with a urea-formaldehyde-resistant melamine laminate surface provide dimensional stability under fluctuating humidity. Edge sealing with 100% PVC edge banding prevents delamination at joints exposed to splash zones and cleaning agents. Alternative options include 12mm HDPE core with UV-stabilized polypropylene coating for installations in high-chloride or alkaline cleaner environments.
Internal layout must accommodate obstructions such as supply lines, shutoff valves, and drain assemblies. Effective designs incorporate a recessed rear panel (typically 25–35mm deep) to allow pipe clearance without reducing usable depth. Adjustable shelving systems use 6mm thick tempered glass or 16mm laminated shelves with chrome-plated steel pin supports, enabling vertical adjustment in 25mm increments to customize storage for bottles, cleaning supplies, or spare parts.
Door configuration impacts accessibility in tight spaces. Full-overlay hinged doors with 110° soft-close hinges reduce impact stress on carcass sides and prevent damage from accidental bumping. Slide-out drawers, when specified, use full-extension ball-bearing slides rated for 30kg dynamic load, with front-mounted brackets to avoid interference with drain pipes. All hardware is selected for corrosion resistance—zinc-nickel plated or stainless steel (A2 grade) for hinge arms, screws, and shelf pins.
Ventilation is often overlooked but essential to prevent mold growth and off-gassing. Passive airflow is achieved through laser-cut ventilation slots (2mm wide, spaced at 15mm intervals) in the cabinet back or base plinth, totaling approximately 800mm² of open area per unit. This design maintains IP44-rated protection against splashing while enabling sufficient air exchange to inhibit condensation buildup on stored items.
| Feature | Typical Specification | Customizable Range |
|---|---|---|
| External Width | 600mm | 450–900mm (in 50mm increments) |
| External Depth | 450mm | 350–550mm |
| External Height | 600mm | 500–700mm |
| Shelf Adjustment Pitch | 25mm | Fixed or 20mm/30mm options |
| Door Hinge Type | 110° soft-close, zinc-nickel plated | 170°, stainless steel, push-to-open |
| Surface Finish | Melamine laminate, matte white | Textured, woodgrain, gloss, custom RAL |
Installation requires precise alignment with existing plumbing. Rear clearance cutouts are CNC-machined to match standard P-trap geometries (typically 90mm diameter for drain, 22mm for supply lines) and positioned based on common rough-in heights. Mounting systems include wall-securing brackets with rubber isolators to prevent vibration transfer and allow for minor wall irregularities. Leveling feet with 10mm vertical adjustment compensate for uneven floors without shimming.
Maintenance considerations influence long-term value. Surfaces resist common bathroom cleaners (isopropyl alcohol, diluted bleach, vinegar solutions) for up to 200 wipe cycles without surface degradation. Edge banding adhesion is tested per ASTM D903, maintaining >1.5 N/mm peel strength after 24-hour immersion in 40°C water. Magnetic door catches (neodymium, N35 grade) eliminate mechanical wear points compared to roller catches, providing consistent retention force over 50,000 cycles.
For projects requiring non-standard configurations—such as corner installations, angled sinks, or integrated laundry bypass—modular framing systems allow carcass width and depth adjustments while maintaining structural integrity. Corner units use 45°-cut carcass panels with reinforced miter joints secured by confirmat screws and PVC corner braces. Custom drain cutouts are programmed via CAD/CAM to within ±0.5mm tolerance, eliminating field modification and reducing installation risk.
Technical Inquiry
To discuss dimensional customization, material options for specific chemical exposures, or integration with unique plumbing layouts, contact our engineering team. Provide your sink model, rough-in dimensions, and intended storage load for a detailed feasibility review.
Request Technical Specification Sheet


