Space Saving Bathroom Vanity Cabinet
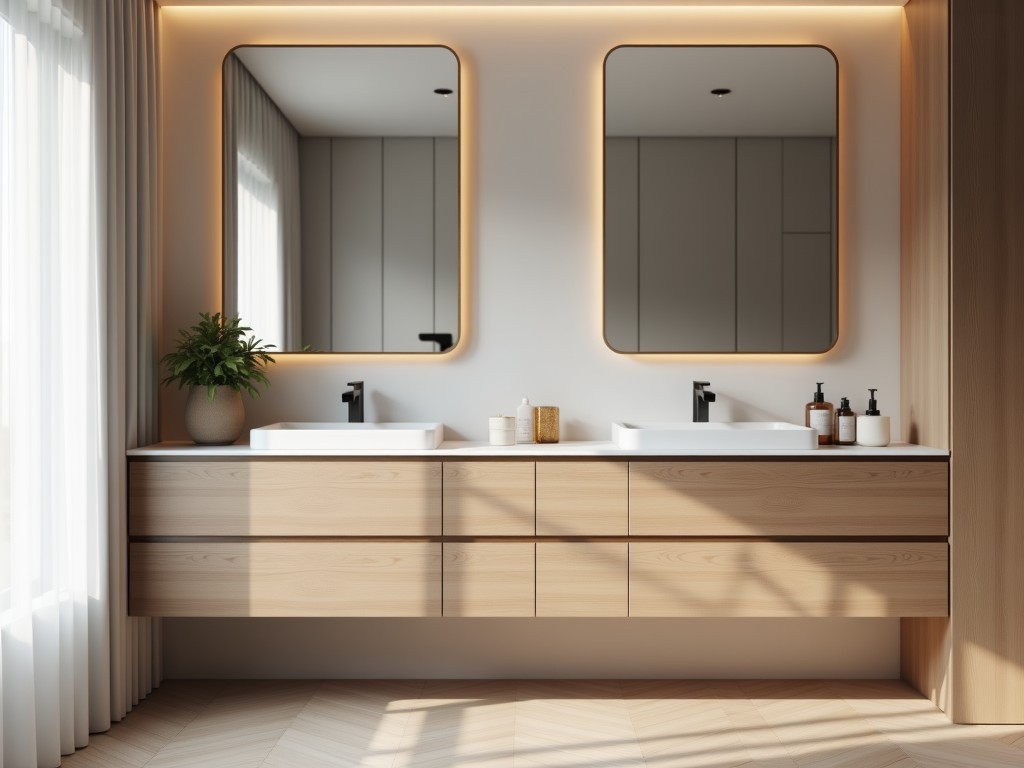
Space Saving Bathroom Vanity Cabinet
Bathroom vanity cabinets designed for space-constrained environments must balance functional storage with dimensional efficiency. This category addresses installations where floor area is limited,
- Category:
- Bathroom Cabinet
Space Saving Bathroom Vanity Cabinet
Bathroom vanity cabinets designed for space-constrained environments must balance functional storage with dimensional efficiency. This category addresses installations where floor area is limited, such as powder rooms, urban apartments, or retrofit projects requiring minimal protrusion from walls.
The primary engineering challenge involves maximizing internal volume while minimizing external footprint, particularly depth and width, without compromising structural integrity or accessibility. Design solutions focus on optimizing internal layout, hardware selection, and material utilization to achieve usable storage within strict dimensional envelopes.
Key Dimensional Characteristics
Standard depth for space-saving vanity cabinets typically ranges from 16 to 18 inches (406 to 457 mm), compared to conventional 21-inch (533 mm) depths. This reduction is achieved through refined sink basin profiles, minimized countertop overhang, and repositioned plumbing rough-ins to accommodate reduced rear clearance.
Width options commonly start at 24 inches (610 mm) for single-sink configurations, with incremental increases of 6 inches (152 mm) up to 48 inches (1219 mm) for dual-sink layouts. Height remains largely standardized at 34.5 to 36 inches (876 to 914 mm) to maintain ergonomic compatibility with standard faucet and mirror placements.
Critical internal dimensions include clear opening height (typically 28–30 inches / 711–762 mm), usable shelf depth (12–14 inches / 305–356 mm after accounting for door thickness and hinge intrusion), and drawer box depth (limited to 14–15 inches / 356–381 mm to allow full extension within shallow cabinets).
Material Selection and Construction
Cabinet carcasses are predominantly constructed from 5/8-inch (16 mm) or 3/4-inch (19 mm) moisture-resistant particleboard or MDF with laminated surfaces, chosen for dimensional stability in high-humidity environments. Edge sealing with PVC or ABS tape (minimum 2 mm thickness) prevents moisture ingress at cut edges, a common failure point in bathroom applications.
Door and drawer fronts may utilize the same substrate or upgrade to solid wood veneers, thermofoil, or acrylic laminates for enhanced moisture resistance and aesthetic durability. Hinge systems typically employ concealed, soft-close mechanisms rated for 50,000 cycles, with 3-way adjustability (horizontal, vertical, depth) to compensate for wall irregularities common in retrofit installations.
Drawer boxes feature dovetail or dowel-joined construction with full-extension, soft-close slides rated for 75–100 lb (34–45 kg) dynamic load. Slide selection prioritizes low build-width (typically 1/2 inch / 12.7 mm per side) to maximize internal drawer width within constrained cabinet boxes.
Internal Storage Optimization
To compensate for reduced depth, internal organizers are integrated to improve accessibility. Common configurations include adjustable shelves with 32 mm hole patterns, allowing vertical repositioning in 1.25-inch increments. Door-mounted storage solutions—such as slim racks or bins—utilize the often-underused space on the interior face of doors, adding 2–3 inches of effective depth for lightweight items.
Drawer interiors frequently incorporate modular dividers or trays to prevent small items from shifting. Pull-out trays or swing-out mechanisms (e.g., for toiletries or cleaning supplies) may be specified to bring stored items forward, reducing the need to reach deep into shallow cabinets. These accessories add minimal external dimension while significantly improving functional utility.
Sink base cabinets often feature a rear cutout or offset plumbing chase to accommodate P-traps and supply lines within the shallow depth. This design shifts piping toward the back wall or side, preserving front-to-back clearance for user access. Precise coordination with rough-in dimensions is essential during installation to avoid interference.
Typical Applications
These cabinets are specified in residential renovations where existing plumbing walls cannot be relocated, such as in historic buildings or concrete slab constructions. The reduced depth allows installation without altering load-bearing structures or requiring costly plumbing reroutes, making them ideal for budget-sensitive retrofit projects.
In multi-unit housing, space-saving vanities enable consistent bathroom layouts across units with varying column grids or shaft locations. By minimizing protrusion into circulation paths, they help maintain required clear floor space (typically 30x48 inches / 762x1219 mm) for accessibility compliance in adaptable dwelling units.
Commercial applications include small-footprint restrooms in retail outlets, clinics, or office buildings where fixture density must be maximized within limited square footage. The shallow depth allows tighter spacing between opposing vanities or between vanities and opposite walls, improving user capacity per restroom module.
Comparison: Standard vs. Space-Saving Dimensions
| Dimension | Standard Vanity | Space-Saving Vanity |
|---|---|---|
| Depth (front to back) | 21 in (533 mm) | 16–18 in (406–457 mm) |
| Width (single sink) | 24–30 in (610–762 mm) | 24–30 in (610–762 mm) |
| Height (to top of counter) | 34.5–36 in (876–914 mm) | 34.5–36 in (876–914 mm) |
| Clear interior depth (behind doors) | 18–19 in (457–483 mm) | 12–14 in (305–356 mm) |
| Typical drawer box depth | 18–20 in (457–508 mm) | 14–15 in (356–381 mm) |
Note: Width and height ranges remain largely consistent; depth reduction is the primary differentiator. Internal dimensions vary based on door thickness, hinge type, and drawer slide selection.
Installation and Integration Considerations
Wall mounting requires secure anchoring into studs or use of appropriate load-rated anchors for hollow-wall applications. Due to the reduced depth, the cabinet’s center of mass is closer to the wall, decreasing forward tilt moment but increasing reliance on proper top rail or cleat installation to prevent racking.
Plumbing rough-ins must align with the cabinet’s offset sink basin or rear cutout. Supply lines and drain traps should be positioned to avoid contact with the cabinet back panel or interior shelves. Flexible supply lines are often recommended to accommodate minor misalignments and allow for service access.
Countertop overhang is typically minimized to 1/2–1 inch (12–25 mm) at the front to reduce protrusion, while maintaining sufficient overhang at the sides and rear to protect edges and conceal substructure. Material selection for the countertop (e.g., quartz, solid surface, laminate) should consider edge durability given the increased risk of impact in tight spaces.
For project-specific requirements including custom dimensions, material alternatives, or integrated accessories, consult our technical team to review site conditions and develop a tailored solution.
Request Technical Consultation


