Oem Traditional Sleek Bathroom Vanity Cabinet
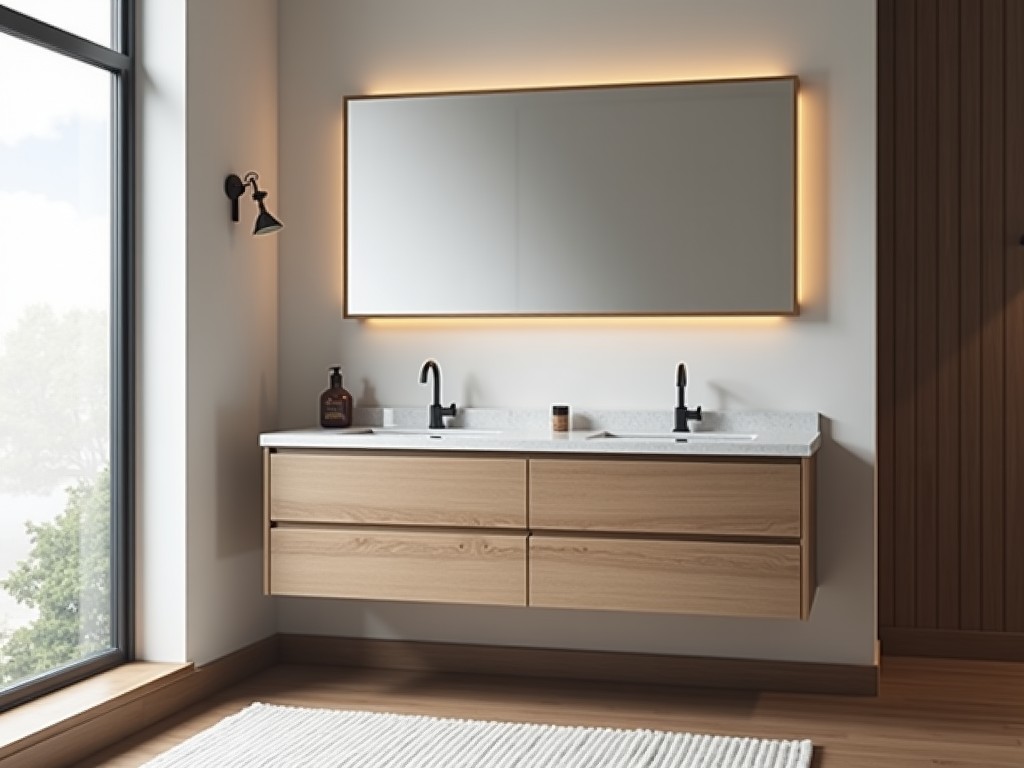
Oem Traditional Sleek Bathroom Vanity Cabinet
This vanity cabinet is designed for OEM integration in residential and light commercial bathroom installations where traditional aesthetics meet space-efficient proportions. The unit combines a
- Category:
- Bathroom Cabinet
OEM Traditional Sleek Bathroom Vanity Cabinet
This vanity cabinet is designed for OEM integration in residential and light commercial bathroom installations where traditional aesthetics meet space-efficient proportions. The unit combines a shallow-depth carcass with a raised-panel door profile to achieve a sleek visual footprint without sacrificing internal storage utility. Construction prioritizes dimensional stability in high-humidity environments through material selection and joinery methods proven in long-term field use.
Primary applications include builder-grade housing renovations, multi-unit residential developments, and hospitality guestroom retrofits requiring consistent visual language across multiple units. The design accommodates standard undermount or drop-in lavatory bowls while maintaining clearance for plumbing rough-ins. OEM buyers specify this model for projects where finish matching to existing millwork or architectural trim is critical for installation efficiency.
Internal configuration features a single adjustable shelf behind dual doors, optimizing vertical storage for toiletries and linens within a 21-inch depth envelope. The toe kick height is set at 4 inches to align with standard cabinetry bases, facilitating seamless integration with adjacent base cabinets or floating vanity frameworks. All external edges are eased to 1mm radius to reduce wear during handling and installation.
Material Composition and Substrate Options
The carcass is manufactured from 5/8-inch thick industrial-grade particleboard meeting ANSI A208.1 Grade M-2 specifications, with a density range of 40-50 lb/ft³ to resist sag under typical bathroom accessory loads. Edge sealing employs 0.5mm PVC edge banding applied via hot-air activation to prevent moisture ingress at cut surfaces, a critical failure point in humid environments.
Door and drawer fronts utilize 3/4-inch thick medium-density fiberboard (MDF) with a minimum internal bond strength of 150 psi, routed to create a Shaker-style raised panel profile with 3/8-inch depth and 1.5-inch stile/rail width. Surface preparation includes sanding to 150-grit uniformity prior to finishing, ensuring consistent coating adhesion across complex geometries.
Alternative substrate options are available upon request, including moisture-resistant (MR) particleboard with wax emulsion treatment for enhanced humidity tolerance, or plywood cores with veneer faces for projects requiring higher screw retention strength (>250 lbf withdrawal) in load-bearing configurations.
Finish Systems and Surface Performance
Standard finish is a catalyzed urea-formaldehyde primer followed by two coats of acid-cured conversion varnish, achieving a minimum dry film thickness of 2.5 mils. This system provides resistance to common bathroom contaminants including isopropyl alcohol (70%), sodium hypochlorite (5% bleach solution), and ammonia-based cleaners per ASTM D1308 testing protocols.
Color matching is performed using spectrophotometer-controlled batching to maintain ΔE < 1.5 tolerance against RAL or NCS reference standards, critical for OEM orders requiring interchangeability across production runs. Sheen levels are available in 20%, 35%, or 55% gloss units measured at 60-degree angle, with matte options requiring topcoat reformulation to preserve chemical resistance.
Optional finishes include water-based polyurethane systems for low-VOC compliance (<50 g/L) or UV-cured acrylics for accelerated curing cycles, though these may require validation for specific chemical exposure scenarios. All finishes undergo 24-hour dry-to-touch and 72-hour full cure cycles prior to packaging to prevent blocking during transit.
Hardware and Functional Components
Doors are equipped with concealed European-style hinges offering 110-degree opening angle, three-way adjustability (depth, side, height), and self-closing motion via integrated spring mechanism. Hinge cups are pressed into 35mm diameter blind bores with 8mm edge distance to prevent blowout in MDF substrates. Cycle testing confirms 50,000 operations without sag or misalignment under 5 lb door load.
Shelf support utilizes nickel-plated steel pins with 5mm diameter, inserted into pre-drilled 5mm holes spaced at 32mm intervals for vertical adjustment in 1/8-inch increments. Load capacity per shelf is rated at 25 lbs uniformly distributed, validated through incremental weight testing to deflection limits of L/180.
Optional soft-close dampers are available for hinge retrofits, reducing closing velocity to <0.2 m/s to minimize impact noise. Handle preparation includes 3-inch or 96mm center-to-center drill patterns for pull or knob installation, with backing plates recommended for MDF substrates to prevent pull-through under 15 lb lateral force.
Dimensional Parameters and Customization Logic
Standard nominal width is 24 inches, with actual carcass width measuring 23.5 inches to accommodate 1/4-inch reveal at sidewall interfaces in framed installations. Height is 34.5 inches from floor to top edge, allowing for 1.5-inch countertop thickness to achieve a 36-inch finished vanity height aligned with ADA-adjacent ergonomic guidelines.
Depth is fixed at 21 inches external measurement, internal clearance of 19.25 inches after accounting for door thickness and hinge protrusion. This dimension ensures compatibility with standard P-trap assemblies and supply line routing while maintaining access to shutoff valves. Width adjustments are available in 1-inch increments from 18 to 36 inches, requiring proportional recalculation of stile/rail proportions to preserve visual balance.
Custom height modifications are possible in 0.5-inch increments from 29.5 to 36.5 inches carcass height, though changes below 30 inches may require revised toe kick geometry to maintain plumbing clearance. Width reductions below 18 inches necessitate single-door conversion with corresponding hinge relocation and shelf support redesign to maintain structural integrity.
Quality Control and Validation Protocol
Incoming particleboard and MDF lots are sampled for moisture content (target 4-8% ±1%) and thickness variation (±0.005 inch) using pin-type meters and digital calipers per lot. Edge banding adhesion is verified via peel testing (minimum 2.2 lb/in width) after 24-hour conditioning at 72°F/50% RH.
Finished units undergo visual inspection under 500 lux daylight simulation for color uniformity, finish defects, and edge coverage. Functional testing includes door alignment verification (≤1.5mm gap variance), shelf pin retention (minimum 10 lb pull-out force), and hinge operation smoothness across full range. Each unit receives a unique identifier for traceability to raw material batches and processing parameters.
Packaging qualification includes drop testing from 24 inches on all corners and edges per ISTA 1A standards, with internal bracing designed to limit racking to <2 degrees. Corner protectors are applied to all vertical edges, and units are stacked no higher than 6 per pallet to prevent compressive deformation. Desiccant packs are included in cartons for shipments exceeding 30 days transit time or tropical climate zones.
| Parameter | Typical Range | Adjustment Method |
|---|---|---|
| Carcass Width | 18–36 inches | Incremental in 1-inch steps |
| Carcass Height | 29.5–36.5 inches | Incremental in 0.5-inch steps |
| External Depth | Fixed at 21 inches | Not adjustable |
| Door Thickness | 0.75 inches | Standard |
| Shelf Adjustment Pitch | 32mm (1.26 inches) | Fixed hole pattern |
| Finish Dry Film Thickness | 2.0–3.0 mils | Coating process control |
Lead time for standard configurations is typically 4–6 weeks from receipt of approved shop drawings and material selection, assuming raw material availability. Custom finishes or non-standard substrates may extend this timeline by 1–2 weeks due to formulation validation and test panel approval requirements. Expedited production is available for critical-path projects with applicable surcharges based on schedule compression.
Minimum order quantity for OEM pricing is 10 units per SKU, with volume breaks available at 25, 50, and 100+ units. Sample units are provided upon request at cost, including freight, with credit applied toward subsequent orders exceeding 20 units. All quotations include EXW packaging; FOB or CIF terms require explicit specification at quote request.
To initiate a technical evaluation, submit project dimensions, required finish specification (RAL/NCS or physical sample), hardware preferences, and any contractual quality clauses (e.g., ISO 9001 alignment, third-party inspection points). Engineering review will confirm feasibility of customizations and provide a detailed manufacturability assessment within 3 business days.



