Oem French Style Bathroom Vanity
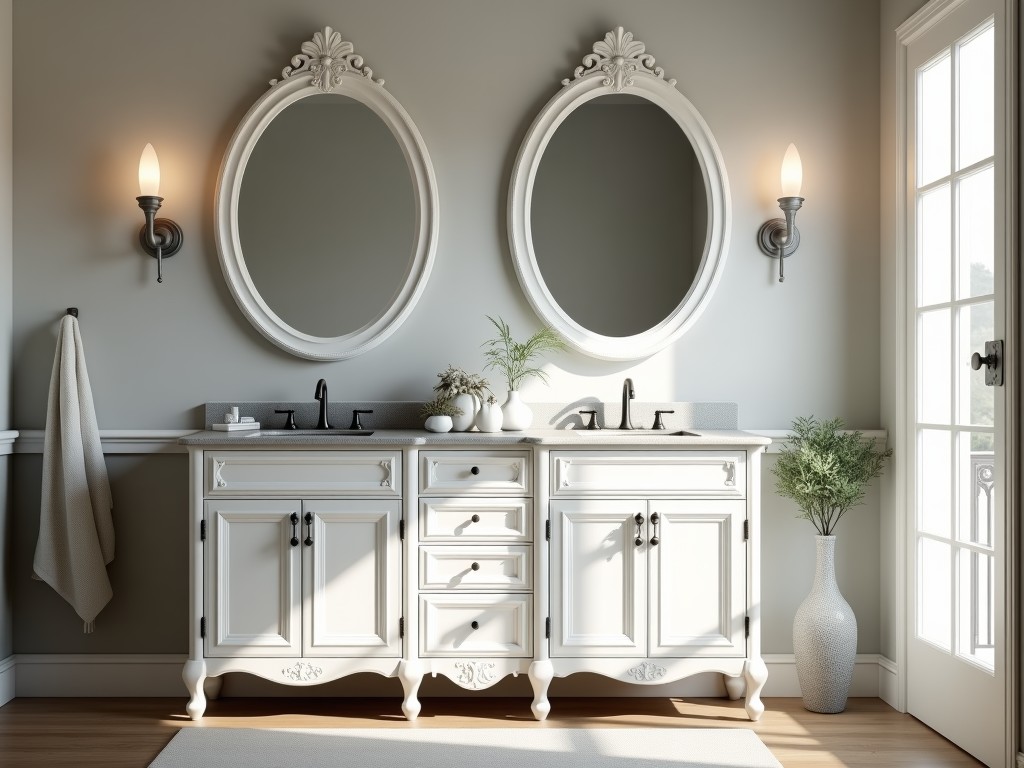
Oem French Style Bathroom Vanity
French style bathroom vanities combine traditional European aesthetics with functional design for commercial and residential applications. These units typically feature ornate detailing, curved
- Category:
- Bathroom Cabinet
OEM French Style Bathroom Vanity
French style bathroom vanities combine traditional European aesthetics with functional design for commercial and residential applications. These units typically feature ornate detailing, curved profiles, and classic proportions derived from 18th and 19th century French furniture traditions.
For OEM production, manufacturers focus on replicating authentic design elements while ensuring dimensional accuracy, material consistency, and scalability for bulk orders. Critical considerations include joinery integrity, surface finish durability, and hardware compatibility to maintain visual fidelity across production runs.
Core Design Characteristics
French style vanities are distinguished by specific proportional relationships and decorative motifs. The height-to-width ratio commonly falls between 0.6 and 0.75, creating a balanced vertical emphasis. Apron fronts often feature raised panels with bead-and-reel or egg-and-dart molding profiles, typically 12-18mm in relief depth.
Leg assemblies frequently incorporate turned or tapered elements with diameters ranging from 50-80mm at the widest point, terminating in ball-and-claw, hoof, or scroll feet. Countertop overhangs are standardized at 25-40mm to accommodate sink installations while maintaining visual proportion.
Mirror frames or backsplashes, when included, mirror the vanity’s detailing through consistent molding profiles and corner treatments. Hardware placement follows symmetrical axes, with pull centers typically spaced 76-102mm apart for drawers and 152-203mm for doors.
Material Selection and Construction
Primary substrate materials include solid hardwoods (oak, maple, poplar) or engineered alternatives (MDF, plywood) selected based on stability requirements and finish compatibility. Solid wood components typically undergo kiln drying to 6-8% moisture content to minimize dimensional movement in humid environments.
Joinery methods prioritize long-term durability: mortise-and-tenon for frame assemblies, dovetail or box joints for drawers, and reinforced corner blocks for leg attachments. Veneer applications, when used, employ 0.6-1.2mm thick layers with cross-banded construction to prevent telegraphing.
Surface preparation involves multi-stage sanding (80-220 grit) followed by primer application to ensure adhesion. Finish systems commonly consist of catalyzed lacquer, polyurethane, or water-based coatings applied in 2-3 mil dry film thickness per coat, with sanding between layers to achieve specified gloss levels (typically 20-60% for authentic appearance).
Dimensional Standards and Customization
Standard vanity widths range from 600mm to 1800mm in 150mm increments, accommodating single or double sink configurations. Depth measurements typically fall between 450-550mm to balance functionality with space efficiency, while heights are standardized at 800-850mm to align with ergonomic guidelines and sink rim elevations.
Customization options include adjustable leg heights (±25mm), interchangeable apron profiles, and modular drawer configurations. Sink cutouts are templated to ±0.5mm tolerance based on provided fixture dimensions, with overflow provisions and faucet hole layouts customized per project specifications.
Back panels are commonly designed as removable service access panels, facilitating plumbing installation and maintenance. Wall mounting systems incorporate French cleats or zinc-plated brackets rated for minimum 150kg static load, with adjustments for uneven wall surfaces.
Quality Control and Testing
Dimensional verification occurs at multiple stages: raw material inspection, post-machining, and final assembly. Critical dimensions (width, depth, height, diagonal squareness) are measured using calibrated calipers and dial indicators, with acceptance criteria typically set at ±1.5mm for linear dimensions and ±2mm for diagonal variance.
Finish quality is assessed under standardized lighting (5000K, 1000 lux) for uniformity, adhesion (ASTM D3359), and resistance to common bathroom contaminants (ethanol, ammonia, sodium hypochlorite). Load testing applies 100kg static weight to countertops and drawer fronts for 24 hours to verify structural integrity under expected use conditions.
Packaging validation includes drop testing (ISO 2248) and vibration simulation to ensure protection during transit. Corner protectors, edge foam, and moisture-barrier wrapping are standard for export shipments, with internal bracing designed to limit flex to <3mm under 50kg lateral force.
Applications in Commercial and Residential Projects
French style vanities are specified in hospitality environments (boutique hotels, luxury resorts) where design coherence with period-inspired interiors is required. Their dimensional predictability and finish durability support high-cycle usage in guest bathrooms, with maintenance protocols aligned to standard housekeeping procedures.
In high-end residential developments, these units serve as focal points in master bathrooms and powder rooms, often paired with matching mirror frames, lighting fixtures, and accessories to establish cohesive design themes. The ability to replicate historical detailing at scale makes them suitable for renovation projects requiring contextual sensitivity to existing architecture.
Healthcare and assisted living facilities may specify ADA-compliant variants with modified heights (810-860mm) and knee clearance, while retaining aesthetic elements through proportional scaling of decorative features. Anti-microbial finishes and seamless countertop integrations are available for infection control requirements.
| Parameter | Typical Range | Customization Notes |
|---|---|---|
| Overall Width | 600–1800mm | Available in 150mm increments; wider units require intermediate support |
| Depth | 450–550mm | Reduced depths available for powder rooms; increased depths for linen storage |
| Height | 800–850mm | ADA variants: 810–860mm with toe kick clearance |
| Drawer Load Capacity | 25–35kg per drawer | Reinforced slides available for 50kg+ ratings |
| Countertop Overhang | 25–40mm | Custom overhangs possible with apron modification |
| Finish Gloss Level | 20–60% | Matte (10–15%) and satin (35–45%) options available |
Ordering and Production Information
To initiate an OEM quotation, clients should provide: detailed drawings or 3D models with critical dimensions, material specifications (substrate and finish), hardware preferences (type, quantity, placement), and required tolerances for sink and faucet cutouts. Photos of reference samples or mood boards assist in confirming aesthetic intent.
Lead times typically range from 4-8 weeks for standard configurations, extending to 10-12 weeks for highly customized orders requiring new tooling or special material sourcing. Sample production is available upon request, with sample costs credited against subsequent bulk orders.
Minimum order quantities vary by complexity: 10-20 units for standard designs, 5-10 units for projects requiring custom molds or specialized finishes. Packaging options include flat-pack for knock-down assembly or fully assembled units, with palletization optimized for containerized shipping.



