Luxury Italian Bathroom Vanity Cabinet
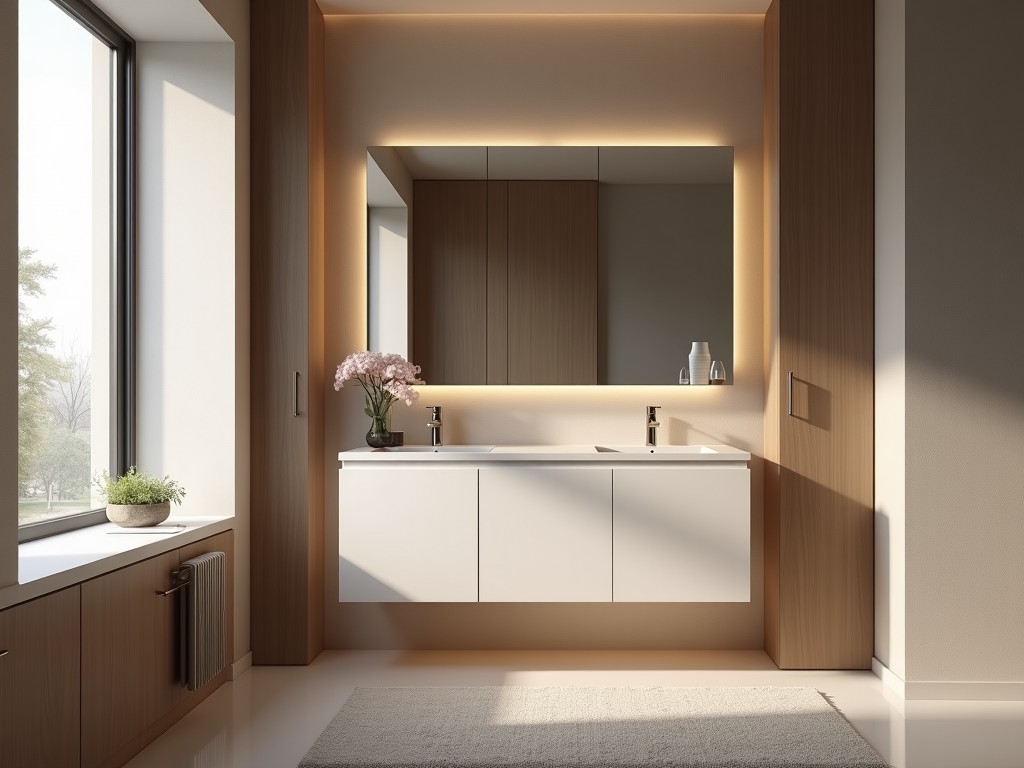
Luxury Italian Bathroom Vanity Cabinet
This product page details the engineering and manufacturing specifications for luxury Italian bathroom vanity cabinets designed for high-end residential and hospitality applications. The information
- Category:
- Bathroom Cabinet
Luxury Italian Bathroom Vanity Cabinet
This product page details the engineering and manufacturing specifications for luxury Italian bathroom vanity cabinets designed for high-end residential and hospitality applications. The information focuses on structural design, material selection, hardware integration, and surface finish characteristics relevant to procurement and installation professionals.
Understanding these technical aspects enables accurate specification, reduces installation risk, and supports long-term performance evaluation in environments with fluctuating humidity and frequent use.
Core Construction and Frame Design
The vanity cabinet frame is constructed from 18mm thick, moisture-resistant medium-density fiberboard (MDF) certified to E1 formaldehyde emission standards. Panel edges are sealed with 2mm PVC edge banding applied via hot-melt adhesive to prevent water ingress at joints.
Internal bracing uses 12mm MDF cleats screwed and glued at 150mm intervals to reinforce load-bearing points under countertop weight, which typically ranges from 80 to 150 kg depending on material (quartz, marble, or solid surface).
All load paths are designed to transfer weight vertically to the floor via adjustable levelling legs, minimizing shear stress on wall-mounted fasteners.
Door and Drawer Systems
Doors and drawer fronts are fabricated from the same 18mm MDF substrate, with options for solid wood veneer (oak, walnut, or eucalyptus) or high-gloss acrylic laminate (UV-cured, 0.4mm thickness). Veneer faces are book-matched and sealed with a two-component polyurethane topcoat (60µm dry film thickness) for abrasion resistance.
Drawer boxes use 12mm dovetail-jointed birch plywood with full-extension, soft-close undermount slides rated for 35kg dynamic load per pair. Slide mechanisms incorporate nylon rollers and stainless steel ball bearings for corrosion resistance in humid environments.
Door hinges are concealed, three-way adjustable, soft-close types with 110° opening angle and stainless steel armatures, tested to 50,000 cycles without sag or misalignment.
Countertop Integration and Sink Compatibility
The cabinet top panel is routed to accommodate undermount or drop-in sinks with a 12mm overhang on all sides to support countertop material and prevent edge chipping. Cutouts are CNC-machined to ±0.5mm tolerance based on sink template provided by the client.
A 15mm high moisture barrier (closed-cell polyethylene foam) is adhered to the top panel perimeter before countertop installation to accommodate thermal expansion and prevent direct contact between stone and MDF.
Faucet holes are pre-drilled or left blank per specification, with standard spacing of 203mm (8 inches) for widespread sets or single-hole configurations available upon request.
Surface Finishes and Material Options
Exterior finishes are applied in a climate-controlled spray booth using HVLP equipment. Available options include:
- Matte lacquer: water-based polyurethane, 30% sheen, 2 coats (topcoat + sealer), 80µm total DFT
- High-gloss polyester: UV-cured, 90% sheen, 2 coats, 100µm DFT, scratch resistance rated at 2H pencil hardness
- Natural wood veneer: book-matched, sanded to 180 grit, sealed with 2-component PU, 60µm DFT
- Laminate: high-pressure decorative laminate (HPDL), 0.8mm thick, post-formed edges, abrasion resistance >400 cycles (Taber)
All finishes are tested for resistance to common bathroom agents (ethanol, ammonia, sodium hypochlorite) per ISO 2812-1, with no visible degradation after 24-hour exposure.
Customization and Dimensional Flexibility
Standard cabinet widths range from 600mm to 1800mm in 100mm increments, with heights of 750mm (floor-standing) or 550mm (wall-mounted). Depth options are 460mm or 520mm to accommodate varying sink projections and bathroom layouts.
Internal configurations include adjustable shelving (25mm pitch holes), full-extension drawers, or pull-out trays with soft-close mechanisms. Interior surfaces are finished with the same material as the exterior for visual continuity.
Custom dimensions, non-standard angles, or integrated lighting channels (for LED strips) are available upon receipt of detailed CAD drawings or site measurements.
Quality Control and Testing Protocol
Each unit undergoes a 5-point inspection before packaging:
- Dimensional verification (width, height, depth, diagonal) within ±1mm
- Door/drawer alignment and gap uniformity (2mm ±0.5mm reveal)
- Soft-close function test (3 cycles per door/drawer)
- Surface finish inspection under 500lux lighting for defects (runs, sags, inclusions)
- Hardware torque validation (hinges and slides to manufacturer specs)
Packaging includes corner protectors, edge foam, and 5mm corrugated cardboard sleeves. Units are shipped flat-pack or pre-assembled based on client logistics requirements.
Typical Applications in Commercial and Residential Projects
These vanity cabinets are specified in luxury residential bathrooms where material durability and aesthetic consistency are critical. In hospitality environments, the moisture-resistant frame and sealed edges reduce maintenance callbacks in high-turnover installations.
The modular design allows for ADA-compliant configurations (e.g., wall-mounted units with knee clearance) when paired with appropriate countertop height and sink selection. Integration with touchless faucets and LED mirrors is facilitated by pre-drilled access points in the rear panel for wiring and plumbing.
Project engineers value the predictable lead time (typically 4–6 weeks for standard sizes) and the ability to match finishes across multiple units in a single development using batch-controlled lacquer and veneer lots.
Environmental and Safety Considerations
The MDF substrate is sourced from FSC-certified forests or recycled wood content, with compliance documentation available upon request. All finishes are low-VOC (<50g/L) and meet CARB Phase 2 and EPA TSCA Title VI requirements for formaldehyde emissions.
Hardware components are RoHS-compliant, with stainless steel grades (304 for hinges, 316 for coastal applications) selected to resist chloride-induced corrosion. No chromates or heavy metals are used in surface treatments.
End-of-life disassembly is facilitated by mechanical fasteners (no permanent adhesives in structural joints), allowing material separation for recycling streams.
Comparison of Standard Configuration Options
| Feature | Standard Option | Upgrade Option | Notes |
|---|---|---|---|
| Frame Material | E1 MDF, 18mm | MR plywood, 18mm | Upgrade for wet zones or direct water exposure |
| Door Finish | Matte lacquer | High-gloss acrylic | Gloss level affects perceived depth and maintenance |
| Drawer Slides | Undermount, 35kg | Full-extension, 40kg, soft-close | Recommended for heavy countertops or frequent use |
| Interior Shelf | Fixed, 12mm MDF | Adjustable, 25mm pitch | Allows reconfiguration for tall bottles or cleaning supplies |
| Levelling System | Plastic feet, ±10mm | Stainless steel, ±20mm | Preferred for uneven subfloors or seismic regions |
*Typical values. Custom specifications available upon project review.
Technical Documentation and Support
Available documentation includes exploded assembly drawings, hardware schedules, finish maintenance guidelines, and installation templates for countertop and sink cutouts. BIM objects (Revit format) are accessible for project coordination.
Sample doors and finish swatches can be provided for approval, with lead times of 5–7 business days. Sample requests should include project name, location, and intended finish selection to ensure accurate material representation.
For specification support, contact the technical team via the inquiry link below. Provide rough dimensions, preferred finish, and hardware preferences to expedite quotation and lead time confirmation.
To discuss your project requirements or request a formal quotation, please initiate an inquiry.
Request Technical Consultation


