Custom Double Sink Bathroom Vanity
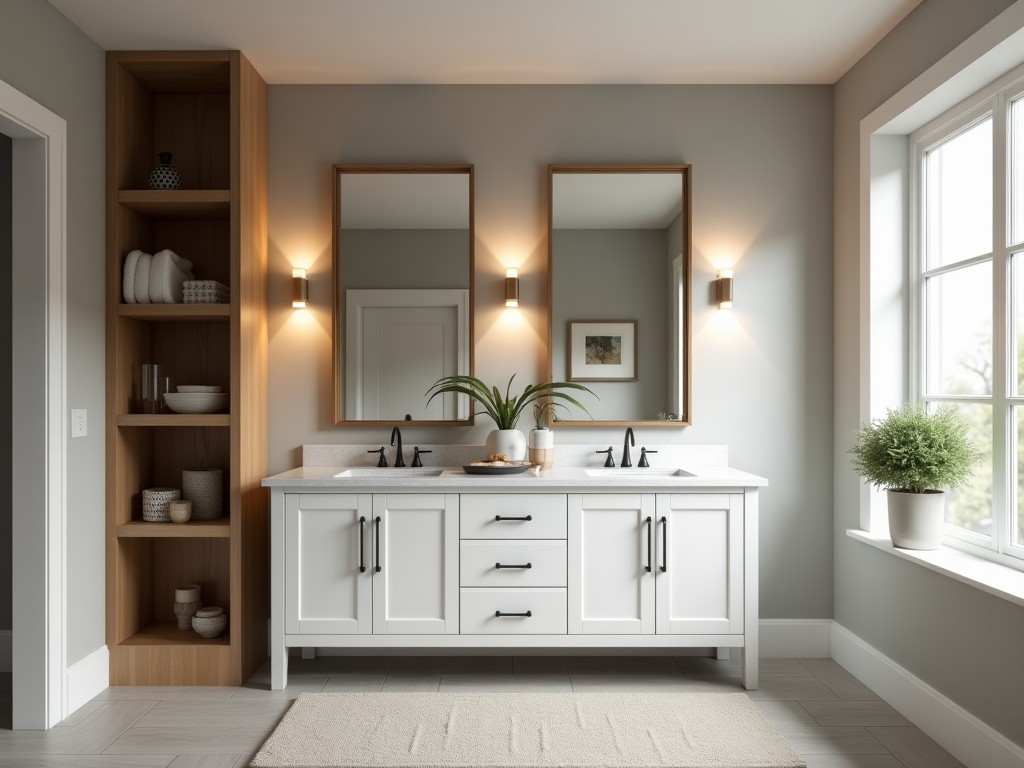
Custom Double Sink Bathroom Vanity
A custom double sink bathroom vanity integrates two basins into a single cabinet unit, engineered for shared-use environments where simultaneous access, plumbing efficiency, and spatial optimization
- Category:
- Bathroom Cabinet
Custom Double Sink Bathroom Vanity
A custom double sink bathroom vanity integrates two basins into a single cabinet unit, engineered for shared-use environments where simultaneous access, plumbing efficiency, and spatial optimization are critical. Unlike standard single-sink units, these assemblies require precise load distribution, synchronized drainage design, and material stability to prevent warping or misalignment under dual-point water exposure. Industrial buyers prioritize dimensional accuracy, substrate compatibility with wet environments, and modularity for phased installation in commercial or high-end residential projects.
Core Structural Design Considerations
The structural integrity of a double sink vanity begins with the cabinet carcass, which must resist torsional stress caused by uneven weight distribution when only one sink is in use. Frameless full-overlay construction using 18mm CARB2-compliant particleboard or marine-grade plywood provides consistent screw retention and minimizes joint creep over time. Edge banding with 1mm PVC or ABS, applied via hot-melt adhesive, seals against moisture ingress at cut edges—critical in environments with relative humidity exceeding 70%. Internal reinforcements, such as horizontal stretcher bars between sink cutouts, reduce deflection under dynamic loads from faucet operation and user leaning.
Countertop overhang is typically limited to 25mm beyond the cabinet front to maintain structural rigidity; greater overhangs require corbels or steel brackets rated for minimum 150kg point load. Sink cutouts are machined to ±0.5mm tolerance using CNC routers to ensure seamless undermount or drop-in installation, preventing water pooling at the rim. Backsplashes, when included, are bonded with 100% silicone sealant (ASTM C920 Grade NS) to accommodate differential movement between the countertop and wall substrate without cracking.
Material Selection for Wet Environments
Substrate choice directly impacts long-term performance in moisture-prone zones. Marine-grade plywood (BS 1088) with 5+ plies and phenolic resin bonding resists delamination better than standard particleboard when exposed to intermittent standing water. For projects requiring zero volatile organic compounds (VOCs), formaldehyde-free MDF with CARB Phase 2 certification offers uniform density for precise routing but requires edge sealing with polyurethane primer to mitigate swelling. Solid wood options like quarter-sawn white oak or maple are viable only when stabilized with humidity-resistant finishes (e.g., conversion varnish, 40+ micron DFT) and installed in climate-controlled environments (<50% RH fluctuation).
Countertop materials must withstand chemical exposure from cleaning agents and personal care products. Quartz composite (93% natural quartz, 7% polymer resin) offers non-porous surfaces with <0.5% water absorption and resistance to staining from acetone, alcohol, and ammonia-based cleaners. Solid surface (acrylic-modified polyester) allows seamless integration of sinks and backsplashes via thermoforming, eliminating grout lines but requiring avoidance of sustained temperatures above 80°C. Natural stone (e.g., granite, marble) demands annual sealing with fluoropolymer-based impregnators to inhibit oil and water penetration, increasing lifecycle maintenance.
Plumbing and Drainage Integration
Dual-sink configurations necessitate careful hydraulic design to prevent cross-flow and airlock issues. Each drain line requires a dedicated P-trap installed within 150mm of the sink outlet to maintain proper water seal depth (minimum 50mm), preventing sewer gas ingress. Venting must comply with local codes—typically a wet vent or individual vent stack sized per IPC Table 709.1—to equalize pressure during simultaneous discharge. Supply lines use 1/2" PEX-A or copper with cold expansion fittings; isolation valves are positioned accessible behind removable access panels for maintenance without cabinet disassembly.
Supply pressure balancing is critical when both sinks operate concurrently. Flow regulators (laminar or aerated) rated at 5.7 L/min (1.5 GPM) per faucet prevent pressure drop that could affect fixture performance downstream. In commercial applications, thermostatic mixing valves (TMVs) with ASSE 1070 certification limit outlet temperature to 49°C to mitigate scald risk. Drain waste lines are typically 1.5" diameter PVC Schedule 40, sloped at 1/4" per foot toward the stack, with cleanouts installed every 15m or at every 90-degree turn for hydro-jetting access.
Customization Parameters and Tolerances
Customization begins with precise site measurements, accounting for wall plumbness (±3mm over 2.4m), floor level (±2mm over 600mm), and existing plumbing offsets. Cabinet width is typically configured in 50mm increments from 1200mm to 2100mm to accommodate standard sink centers (600mm apart) while allowing for filler strips on uneven walls. Depth options range from 460mm (vanity only) to 600mm (including countertop overhang), with toe kick height adjustable between 100mm and 150mm to accommodate varying floor finishes and ADA clearance requirements where applicable.
Sink placement is customizable within structural limits—minimum 150mm from cabinet edge to sink center ensures adequate mounting surface for undermount clips or drop-in flanges. Faucet hole patterns are drilled to customer specification (single-hole, 4-inch centerset, 8-inch widespread) using carbide-tipped bits at 3,500 RPM to prevent gelcoat cracking in composite sinks. Interior storage configurations—adjustable shelves, soft-close drawers, or pull-out hampers—are engineered with 32mm hole-series systems, allowing reconfiguration without tools; drawer sides use 16mm Baltic birch plywood with full-extension, 40kg-rated ball bearing slides (ANSI/BHMA A156.9 Grade 1).
Quality Control and Testing Protocols
Dimensional verification occurs at three stages: post-cut (±0.5mm tolerance on all linear dimensions), post-assembly (diagonal difference <3mm to confirm squareness), and pre-shipment (full 3D scan against CAD model for deviation mapping). Moisture content of wood substrates is measured via pinless meter; acceptance criteria are 6%–9% for hardwoods, 8%–12% for plywood, to prevent post-installation movement. Finish adhesion is tested per ASTM D3359 Method B (tape test); minimum 4B rating required for all exposed surfaces.
Load testing simulates real-world use: 150kg static load applied at countertop center and front edge for 24 hours, with deflection measured via dial indicator (acceptance: <1.5mm). Water resistance testing involves 72-hour continuous exposure to 50°C water at sink rim, followed by inspection for swelling, delamination, or finish blistering—any visible defect results in rejection. Hardware cycle testing performs 25,000 open/close operations on doors and drawers; hinges and slides must maintain alignment and smooth operation without lubrication reapplication.
Typical Applications in Commercial and Residential Sectors
In hospitality environments, double sink vanities reduce morning congestion in guest suites by enabling parallel hygiene routines, directly improving occupancy turnover rates. Properties targeting extended-stay or business travelers often specify units with integrated USB charging ports and defogging mirrors, increasing perceived value without compromising core plumbing integrity. The modular design allows phased renovation—installing the cabinet rough-in during structural phase, then fitting countertops and fixtures during final finishes—minimizing on-site storage needs and damage risk.
High-density residential developments use standardized double sink vanities to streamline fixture selection across units, reducing SKU complexity for procurement and simplifying warranty management. In assisted living facilities, ADA-compliant variants feature knee clearance of 760mm width x 680mm height x 230mm depth, with front-mounted controls and insulated pipe wraps to prevent thermal contact injury. Healthcare settings specify non-porous surfaces and seamless coved backsplashes to meet CDC Guidelines for Environmental Infection Control, facilitating disinfection with hydrogen peroxide or quaternary ammonium compounds without material degradation.
Comparison of Common Configuration Options
| Feature | Standard Configuration | Customizable Alternative |
|---|---|---|
| Cabinet Material | 18mm CARB2 Particleboard | Marine Plywood or Formaldehyde-Free MDF |
| Countertop | Quartz Composite | Solid Surface or Natural Stone |
| Sink Type | Undermount Ceramic | Integrated Solid Surface or Stainless Steel |
| Faucet Holes | 8-Inch Widespread | Single Hole or 4-Inch Centerset |
| Drawer Slides | Side-Mount, 25kg Rating | Undermount, 40kg Full-Extension |
| Toe Kick | 100mm Height, Painted | 150mm Height, Veneer-Matched or Metal |
Lead times for custom double sink vanities typically range from 4 to 6 weeks after approval of final shop drawings, depending on material availability and finish complexity. Expedited options may reduce this to 2–3 weeks for stocked substrates and standard finishes, though custom color matching or specialty edge profiles can extend timelines. Packaging includes corner protectors, edge foam, and stretch-wrapped pallets with humidity indicators; LCL shipments require additional crating for countertop edges. Installation requires two technicians due to weight (typically 80–150kg depending on size and materials), with shimming and anchoring to wall studs using #10 x 75mm corrosion-resistant screws.
For technical inquiries, material samples, or to request a project-specific quotation, contact our engineering team. Provide rough-in dimensions, desired sink and faucet models, and any accessibility or regulatory requirements to begin the customization process.
Request Technical Consultation


