Wholesale Aluminum Balcony Cabinets
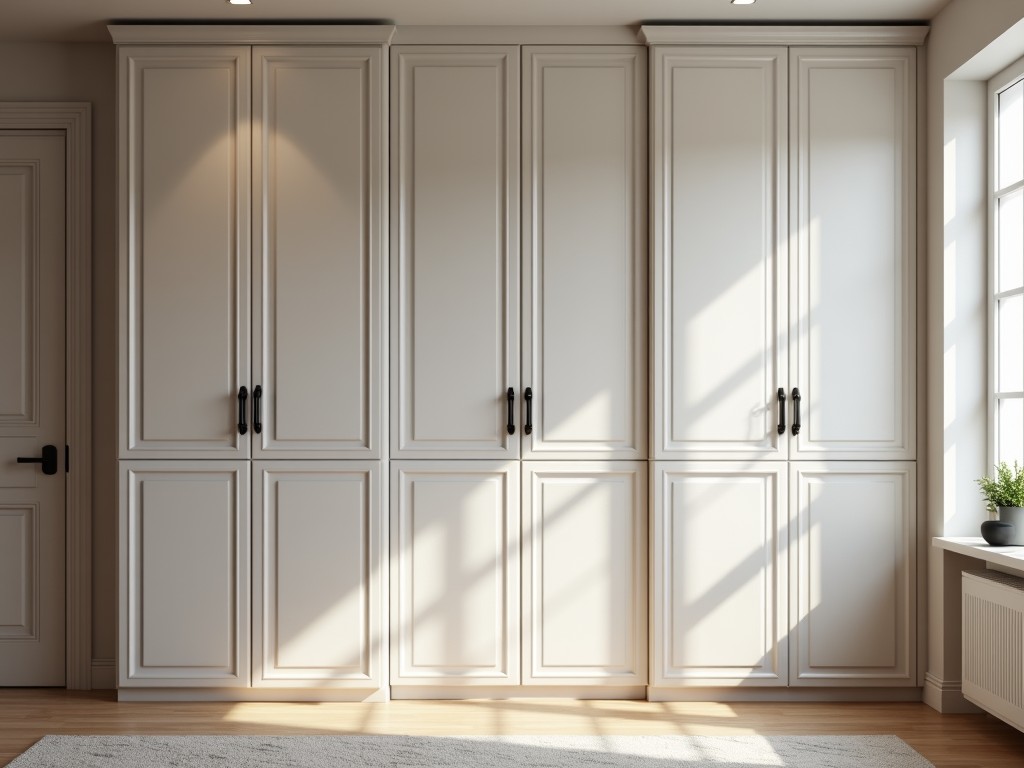
Wholesale Aluminum Balcony Cabinets
Aluminum balcony cabinets are engineered storage solutions designed for exterior installation on residential and commercial balconies. These units combine structural aluminum framing with
- Category:
- Aluminum Alloy Balcony Cabinet
Wholesale Aluminum Balcony Cabinets
Aluminum balcony cabinets are engineered storage solutions designed for exterior installation on residential and commercial balconies. These units combine structural aluminum framing with weather-resistant panel systems to provide secure, corrosion-resistant storage in exposed outdoor environments.
Unlike indoor cabinetry, balcony-specific designs must account for thermal cycling, UV exposure, moisture ingress, and wind loading—factors that dictate material selection, joint design, and surface treatment specifications.
Material Composition and Structural Properties
Primary framing uses 6063-T5 aluminum alloy with minimum wall thickness of 1.2mm for vertical stiles and 1.5mm for load-bearing rails. This alloy provides tensile strength of approximately 190 MPa and yield strength of 140 MPa, sufficient to resist deformation under typical balcony live loads.
Panel systems typically employ 0.8mm powder-coated aluminum sheets or 6mm polycarbonate inserts, selected based on required opacity, impact resistance, and thermal performance. Powder coating meets AAMA 2603-02 standards for exterior durability, with film thickness of 60–80μm and pencil hardness of H–2H.
All fasteners are marine-grade stainless steel (A2-70 or A4-80) to prevent galvanic corrosion when dissimilar metals are present in coastal or high-humidity environments.
Environmental Performance Characteristics
Units are designed to withstand continuous exposure to temperature ranges from -30°C to +80°C without seal degradation or frame warping. Thermal expansion coefficients of aluminum (23.6 µm/m·°C) are accommodated through sliding joints and expansion gaps in panel assemblies.
Weather sealing uses EPDM rubber gaskets with compression set below 25% after 70 hours at 100°C, maintaining IP54-rated protection against dust and splashing water. Drainage channels are integrated into sill profiles to prevent water accumulation.
Surface finishes resist UV-induced chalking and fading, with color retention exceeding 80% after 1,000 hours of QUV accelerated weathering testing per ASTM G154.
Standard Configurations and Dimensional Parameters
Standard depth ranges from 300mm to 450mm to accommodate balcony clearance requirements while maximizing usable storage volume. Heights typically vary between 800mm and 1,200mm to align with standard railing heights and sightline preservation.
Width modules are available in 600mm, 800mm, 1,000mm, and 1,200mm increments, allowing seamless integration with common balcony layouts. Custom widths can be fabricated in 50mm increments upon request.
Internal shelving adjusts in 25mm increments using recessed rail systems, supporting distributed loads of up to 20kg per shelf when properly installed.
Comparison of Panel System Options
| Panel Type | Material | Weight (kg/m²) | Impact Resistance | Light Transmission |
|---|---|---|---|---|
| Solid Aluminum | 0.8mm Powder-Coated Al | 2.2 | High (10J drop) | 0% |
| Translucent Polycarbonate | 6mm Multi-Wall PC | 1.3 | Very High (20J drop) | 40–60% |
| Perforated Aluminum | 0.8mm Al, 30% Open Area | 1.5 | Medium (5J drop) | 0% (Visual) |
*Values represent typical configurations; actual performance varies with alloy temper, coating thickness, and panel geometry.
Applications in Exterior Environments
These cabinets are commonly specified for high-rise residential balconies where secure storage of gardening tools, outdoor cushions, and maintenance equipment is required without compromising balcony usability or aesthetic continuity with architectural design.
In hospitality installations, such as hotel suites with private balconies, aluminum cabinets provide tamper-resistant storage for guest amenities while maintaining resistance to salt-laden air and frequent cleaning protocols.
Commercial applications include outdoor service balconies in food service establishments, where units store cleaning supplies and utensils must remain accessible yet protected from weather and potential contamination.
Customization and Integration Considerations
Dimensional customization is available to accommodate non-standard balcony geometries, including angled corners, curved railings, or varying soffit depths. Mounting options include face-fixed brackets, soffit-hung systems, or freestanding bases with adjustable leveling feet.
Hardware options include stainless steel hinges with 180° opening, concealed magnetic catches, and optional locking mechanisms ranging from simple hasp locks to integrated cylinder locks with weatherproof covers.
Ventilation can be incorporated through louvered panels or passive airflow gaps to reduce condensation risk in enclosed storage scenarios, particularly important in humid climates.
Quality Control and Manufacturing Process
Fabrication begins with CNC-cut aluminum profiles to tolerances of ±0.5mm, followed by precision drilling and countersinking for fastener alignment. All welds, where used, are TIG-performed by certified operators and undergo 100% visual inspection per AWS D1.2 structural welding code.
Surface preparation includes alkaline cleaning, rinsing, and chromium-free pretreatment before powder application. Curing occurs in convection ovens at 180–200°C for 10–15 minutes to ensure full cross-linking of the polymer matrix.
Final assembly includes functional testing of door alignment, seal compression, and hardware operation. Units undergo box-tilt testing at 15° to verify drainage efficacy and water shedding under simulated rainfall conditions.
Packaging and Logistics for Wholesale Distribution
Units are packaged in individual corrugated cartons with internal polyethylene corner protectors and edge guards. Cartons are marked with handling symbols indicating "Keep Dry" and "This Side Up" to prevent moisture ingress during transit.
For LTL shipments, palletizing uses heat-treated wood or plastic pallets with strapping and stretch film to secure multiple units. Standard pallet configuration holds 12–16 units depending on dimensions, with maximum stack height of two pallets.
Export packaging includes ISPM-15 compliant pallets and desiccant packs to control humidity during ocean transit. All packages include QR codes linking to installation guides and maintenance documentation.
Ordering Information and Technical Support
Wholesale pricing is based on material specifications, order volume, and required lead time. Minimum order quantities typically start at 10 units for standard configurations, with volume discounts applicable at 50+ units.
Technical documentation includes CAD files for BIM integration, load calculation sheets for structural engineers, and maintenance schedules detailing recommended inspection intervals for seals and hardware.
Sample units are available upon request for project evaluation, with lead times of 10–15 business days for standard finishes. Custom color matching requires additional time for powder preparation and test panel approval.



