Slatted Door Balcony Storage Cabinet
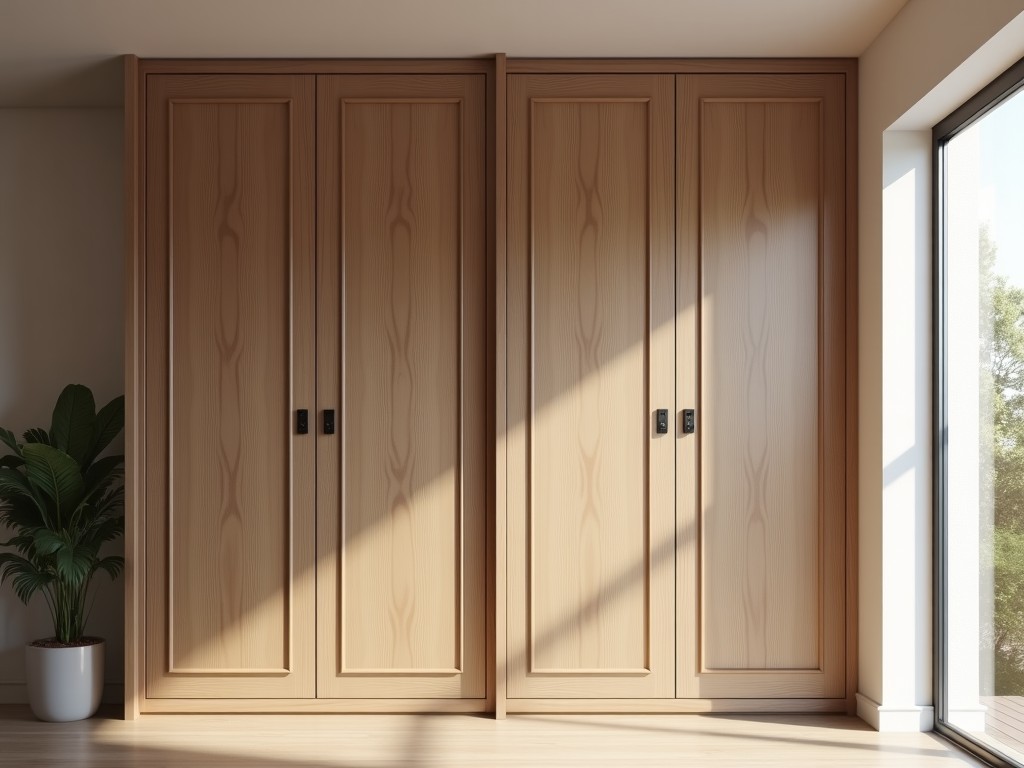
Slatted Door Balcony Storage Cabinet
A slatted door balcony storage cabinet is a purpose-built enclosure designed for outdoor use on balconies, terraces, or patios where ventilation, weather resistance, and secure storage are required.
- Category:
- Aluminum Alloy Balcony Cabinet
Slatted Door Balcony Storage Cabinet
A slatted door balcony storage cabinet is a purpose-built enclosure designed for outdoor use on balconies, terraces, or patios where ventilation, weather resistance, and secure storage are required. The slatted door configuration allows air circulation while maintaining visual privacy and protection against direct rain ingress. These cabinets are commonly used to store outdoor cushions, gardening tools, pool accessories, or seasonal items that benefit from airflow to prevent mold and mildew.
The core design principle centers on balancing environmental exposure with functional storage. Unlike solid-door units that trap moisture, slatted constructions promote passive airflow, reducing condensation buildup inside the cabinet. This is particularly important in humid climates or enclosed balcony spaces where stagnant air can degrade stored materials over time. The angle, width, and spacing of the slats are engineered to deflect rain while permitting lateral air movement.
Material Selection and Structural Design
Frame and panel materials are selected based on long-term UV stability, corrosion resistance, and mechanical strength under cyclic thermal loading. Common frame materials include powder-coated aluminum extrusions (typically 6063-T5 alloy) or marine-grade stainless steel (AISI 316), both offering high strength-to-weight ratios and resistance to chloride-induced pitting in coastal environments. Door slats are frequently made from the same material as the frame or from UV-stabilized polypropylene composites, which resist warping, fading, and impact damage.
Panel thickness and slat geometry are determined through structural analysis to withstand wind loads specified in local building codes (e.g., ASCE 7 or EN 1991-1-4). For a standard 900mm wide cabinet, frame members typically use 50x25mm rectangular tubing with 2mm wall thickness, while slats are 20mm wide with 10mm spacing and mounted at a 45-degree angle to optimize rain deflection. All joints are either welded (for metal frames) or mechanically fastened with corrosion-resistant screws and gaskets to prevent water ingress at connection points.
The cabinet base is elevated 50-100mm above the balcony floor using adjustable leveling feet or integrated plinths to prevent water pooling and allow cleaning underneath. Drainage channels are often incorporated into the base design to direct any incidental water away from the interior cavity. Lid or top panel designs may include a slight slope (5-10 degrees) and overhang to further enhance runoff.
Performance Characteristics
Key performance indicators include air permeability, water resistance, and structural deflection under load. Airflow rate through the slatted doors is typically measured in cubic meters per hour (m³/h) at a given pressure differential; typical values range from 15 to 30 m³/h per square meter of door area at 10 Pa, sufficient to prevent stale air accumulation without creating strong drafts. Water resistance is evaluated using spray testing per EN 12208 or ASTM E331, with well-designed slatted systems achieving Class 4A (resistance to water penetration under heavy spray) or higher.
Structural integrity is assessed by applying uniform and point loads to doors and shelves. Shelves are designed to support uniformly distributed loads of at least 50 kg/m², with deflection limited to L/200 (where L is span length) to prevent sagging over time. Door hinges and latches are selected for cycle life exceeding 20,000 operations and are often made from stainless steel with polymer bushings to eliminate metal-on-metal wear and corrosion at pivot points.
Thermal performance is not a primary design goal, but material choices indirectly affect internal temperature stability. Metal frames conduct heat, which can cause internal temperatures to mirror external fluctuations; however, the ventilated nature reduces heat buildup compared to sealed units. In direct sunlight, surface temperatures of dark-colored cabinets may exceed 60°C, necessitating material selection that maintains dimensional stability and finish integrity at elevated temperatures.
Standard Dimensions and Configuration Options
While custom sizes are available upon request, standard configurations are optimized for common balcony depths and ergonomic access. Typical external dimensions include widths of 600, 900, or 1200mm; depths of 400, 500, or 600mm; and heights of 800, 900, or 1000mm. Internal usable depth is typically 30-50mm less than external depth due to frame thickness and door protrusion. Shelf adjustability is common, with vertical spacing in 25mm increments to accommodate varying item heights.
Door configuration options include single-hinged, double-hinged (meeting in the middle), or lift-up designs depending on space constraints and user preference. Lift-up doors are often preferred in low-clearance balconies where swing space is limited. Some models incorporate soft-close dampers or gas struts to control door motion and prevent slamming in windy conditions. Locking mechanisms range from simple slide bolts to keyed cylinders or padlock hasps, depending on security requirements.
Ventilation performance can be tuned by adjusting slat angle, width, and spacing. Narrower slats (10-15mm) with wider gaps increase airflow but may reduce rain deflection; wider slats (25-30mm) with tighter spacing improve weather resistance at the cost of reduced airflow. Manufacturers often provide performance curves showing airflow vs. rain penetration trade-offs to assist in selecting the optimal geometry for a given microclimate.
| Parameter | Typical Range | Notes |
|---|---|---|
| External Width | 600–1200 mm | Custom widths available |
| External Depth | 400–600 mm | Dependent on balcony clearance |
| External Height | 800–1000 mm | Includes plinth or leveling feet |
| Slat Angle | 30°–60° | 45° is common for balanced performance |
| Slat Width | 10–30 mm | Affects airflow and rain resistance |
| Slat Spacing | 5–15 mm | Gap between adjacent slats |
| Airflow Rate (per m² door) | 15–30 m³/h @ 10 Pa | Measured with ANSI/AMCA 210-07 |
| Water Resistance Rating | Class 4A (EN 12208) | Resists heavy spray without leakage |
Applications and Environmental Suitability
These cabinets are specifically suited for balcony environments where exposure to sun, rain, wind, and temperature cycles is inevitable. Unlike indoor storage units, they must withstand UV degradation, thermal expansion, and moisture cycling without compromising function or appearance. The slatted door design makes them ideal for storing moisture-sensitive items that still benefit from airflow, such as fabric cushions, synthetic ropes, or wooden garden tools, where trapped humidity would promote mildew or rot.
In coastal areas, salt spray resistance becomes critical. Cabinets constructed from AISI 316 stainless steel or powder-coated aluminum with chromate pretreatment show superior performance compared to standard steel or lower-grade alloys. For high-rise balconies, wind load calculations influence frame thickness and anchoring methods; some models include optional base brackets for mechanical fixation to the balcony slab or parapet to prevent uplift or overturning.
Urban installations may benefit from powder-coated finishes in colors that match building façades or balcony railings, reducing visual impact. Matte or textured finishes are preferred over glossy surfaces to minimize glare and hide minor scratches. In regions with heavy snowfall, cabinets must be designed to withstand static snow loads (typically 0.5–1.0 kN/m²) without permanent deformation, which influences material thickness and bracing design.
Customization and Integration
Customization extends beyond dimensions to include functional and aesthetic adaptations. Interior accessories such as removable trays, dividers, or mesh baskets can be added to organize small items. Some models incorporate integrated drainage trays or absorbent liners in the base to manage incidental moisture from wet items. Exterior surfaces can be branded, laser-etched, or painted to match corporate colors or architectural themes for commercial or residential developments.
For OEM or project-based orders, cabinets can be designed to interface with existing balcony systems, such as matching the profile of modular railing systems or aligning with deck drainage patterns. Electrical integration is possible in higher-end models, including low-voltage LED lighting strips activated by door switches or motion sensors, powered by solar panels or building mains with IP65-rated conduits. All electrical components are isolated and sealed to prevent moisture ingress.
Packaging for shipment is designed to protect finishes and structural components during transit. Units are typically packed in double-wall corrugated cartons with edge protectors, foam corner guards, and polyethylene film wrapping. Larger units may be shipped on pallets with strapping and corner boards. Assembly instructions include torque specifications for fasteners and sealant application points to ensure long-term weather resistance. Installation typically requires only basic tools and can be completed by two personnel in under 60 minutes for standard models.
Quality Control and Testing
Quality assurance begins with material verification, including mill certificates for aluminum alloys and stainless steel grades, and batch testing for powder coating adhesion, thickness, and UV resistance (per ASTM D4587 or ISO 11507). Incoming slats and panels are inspected for dimensional accuracy, surface defects, and color consistency. During production, welds (if applicable) are visually inspected and may undergo dye penetrant testing for critical joints. Fastener torque is monitored using calibrated tools to prevent over-tightening or under-tightening.
Finished units undergo functional testing before shipment. This includes door operation cycles (open/close), load testing of shelves and hinges, and spray testing to verify water resistance. Airflow measurements are conducted on sample units using calibrated anemometers to confirm performance within design tolerances. Any unit failing to meet specified criteria is rejected and reworked. Packaging integrity is verified via drop and vibration testing per ISTA protocols to ensure damage-free delivery.
Documentation provided with each shipment includes material certificates, test reports, installation guides, and maintenance recommendations. Maintenance typically involves annual cleaning with mild detergent and inspection of seals, hinges, and fasteners. Touch-up paint is available for minor coating damage. Unlike consumer-grade products, these cabinets are engineered for a service life of 10–15 years in outdoor conditions with minimal maintenance, reducing total cost of ownership for specifiers and facility managers.



