Plywood Balcony Storage Unit System Factory
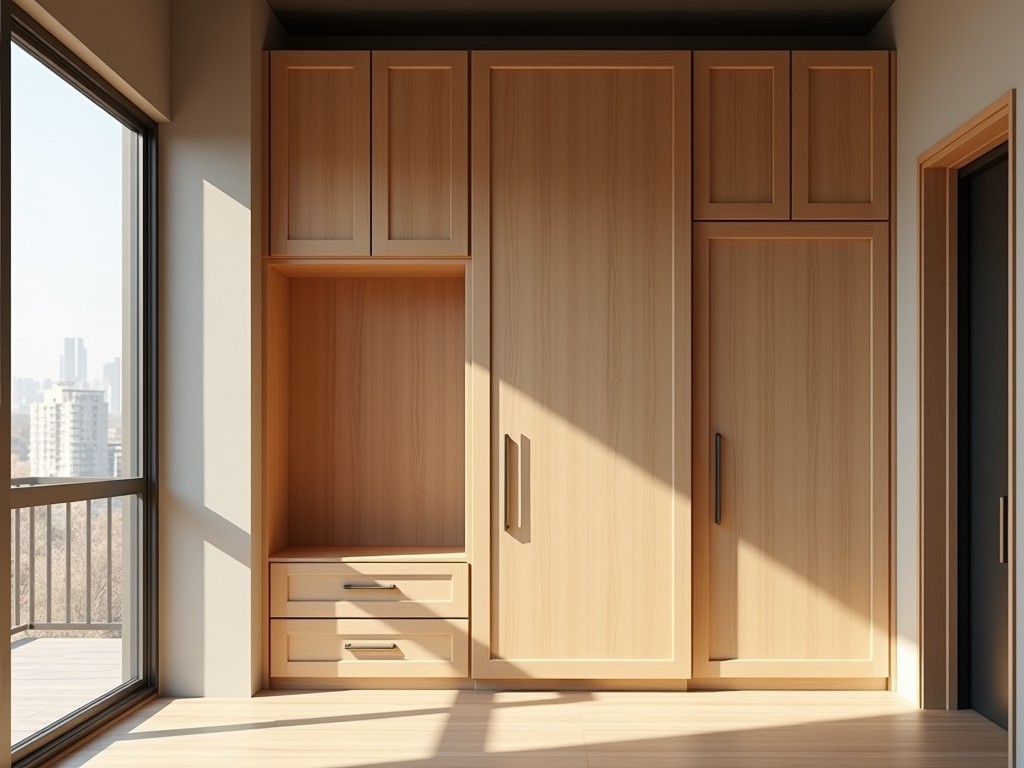
Plywood Balcony Storage Unit System Factory
A plywood balcony storage unit system factory specializes in the design and production of modular storage solutions engineered specifically for outdoor residential balconies. These systems utilize
- Category:
- Aluminum Alloy Balcony Cabinet
Plywood Balcony Storage Unit System Factory
A plywood balcony storage unit system factory specializes in the design and production of modular storage solutions engineered specifically for outdoor residential balconies. These systems utilize exterior-grade plywood as the primary structural material, selected for its dimensional stability, strength-to-weight ratio, and resistance to moisture-induced warping when properly treated. Manufacturing occurs in controlled factory environments to ensure precision cutting, consistent assembly, and repeatable quality across units—critical for systems intended to support live loads while exposed to weather fluctuations.
Unlike site-built storage, factory-produced units benefit from jig-assisted joinery, optimized material nesting, and standardized surface treatments that reduce field variability. Each unit is designed as a knock-down or pre-assembled module, allowing for efficient flat-pack shipping and simplified on-site installation without specialized tools. The factory approach enables tight tolerances in panel alignment and hardware integration, which directly impacts long-term performance under cyclic thermal expansion and wind-induced vibration.
Material Selection and Treatment
Structural panels are typically constructed from 12mm or 18mm exterior-grade plywood bonded with phenol-formaldehyde (PF) resin, meeting EN 636-3 S standards for permanent outdoor exposure. This adhesive system maintains bond integrity under repeated wetting and drying cycles, unlike urea-formaldehyde alternatives which degrade in humid conditions. Face veneers are selected from durable hardwood species such as birch or poplar, with cross-banded layers to minimize twisting and cupping under fluctuating humidity.
All plywood edges are sealed with a proprietary edge banding system—either PVC or heat-applied wood veneer—to prevent moisture ingress at cut surfaces, a common failure point in outdoor wood products. Surface treatments include a factory-applied, UV-stabilized polyurethane coating with a minimum dry film thickness of 120 microns, providing both water resistance and protection against surface degradation from solar radiation. This coating system is chosen over paint due to its flexibility, which accommodates minor substrate movement without cracking.
Hardware components—including hinges, drawer slides, and shelf supports—are specified in marine-grade stainless steel (AISI 316) or zinc-plated steel with a minimum 12μm coating thickness to resist corrosion in salt-air environments. Load-bearing brackets are engineered with gussets and pre-drilled for through-bolting rather than relying solely on screws, increasing shear resistance by approximately 40% compared to screw-only connections based on typical joint analysis.
Structural Design and Load Considerations
Balcony storage units are designed as freestanding or wall-mounted modules, with load paths engineered to transfer vertical and lateral forces safely to the balcony slab or parapet. Typical uniformly distributed live load capacity ranges from 150 to 250 kg/m², depending on panel thickness, support spacing, and fastening method—values derived from simplified beam theory and verified through prototype testing under simulated use conditions. Deflection limits are capped at L/200 under full load to prevent visible sagging and door misalignment over time.
Uplift resistance is addressed through mechanical anchoring systems or counterweighted bases, particularly critical in high-wind zones where suction forces can exceed 500 Pa. Units intended for freestanding placement incorporate a low center of gravity via weighted bases or optional ballast compartments, reducing overturning moment by increasing the stabilizing torque. Seismic considerations are addressed in applicable regions through ductile detailing of connections and avoidance of brittle failure modes in panel-to-frame joints.
Thermal expansion of plywood (approximately 3–5 mm/m per 30°C change) is accommodated through floating panel designs and slotted screw holes in non-structural trim, preventing internal stresses that could lead to cracking or fastener pullout. Drainage gaps of 3–5 mm are integrated at the base of floor-standing units to allow airflow and prevent capillary rise of moisture from wet balcony surfaces—a detail often overlooked in site-built alternatives.
Customization and Configuration Options
Standard configurations include base cabinets, wall-mounted units, tall pantries, and bench-integrated storage, all designed to interface with common balcony dimensions and railing systems. Depths typically range from 400mm to 600mm to accommodate folding chairs or gardening tools without obstructing walkway clearance, while heights are modular in 200mm increments to align with standard panel sizes and minimize waste. Door styles options include slab, shaker, or louvered designs, with the latter promoting airflow for storing cushions or damp equipment.
Interior fittings are adjustable on 32mm increments using steel shelf pins or full-extension drawer runners, allowing users to reconfigure storage for varying item heights. Soft-close mechanisms are available on doors and drawers, utilizing hydraulic dampers rated for 50,000 cycles to reduce impact noise and wear. Ventilation grilles—either laser-cut or routed—can be incorporated into back panels or doors to mitigate condensation buildup in enclosed spaces, particularly important in climates with high diurnal temperature swings.
Finish options extend beyond the standard clear UV coating to include pigmented polyurethanes in RAL-matched colors or wood-grain laminates for aesthetic integration with balcony flooring or railings. Custom CNC routing enables branded logos, address numbers, or decorative patterns to be etched directly into panels during production, eliminating the need for secondary labeling. All customization is driven by customer-provided CAD files or detailed sketches, which the factory converts into CNC-ready programs and assembly instructions.
Quality Control and Testing
Incoming plywood is inspected for thickness variation (±0.3mm), moisture content (target 8–12%), and surface defects using calibrated gauges and visual standards aligned with EN 315. Each panel is marked with batch numbers for traceability, and edge sealing is verified via dye penetrant testing to ensure complete coverage. Dimensional accuracy of cut parts is maintained within ±0.5mm through CNC nesting optimized for grain direction and minimal tear-out, checked via automated vision systems on critical interfaces.
Assembly torque is calibrated using digital wrenches for threaded fasteners, with records kept for audit purposes. Load testing is performed on a sampling basis—typically one unit per production shift—applying incremental weights to shelves and doors while measuring deflection and monitoring for creep over 24 hours. Finish adhesion is verified via cross-hatch tape tests (ASTM D3359), requiring a minimum rating of 4B to confirm adequate bonding between coating and substrate.
Final inspection includes functional checks of all moving parts, verification of gap consistency (target 2–3mm for doors), and confirmation that all hardware is present and correctly oriented. Units are subjected to a 10-minute vibration sweep (10–50Hz) to simulate transport and in-service conditions, with any loosened fasteners re-torqued before packaging. Documentation packs include material safety data sheets (MSDS) for finishes, assembly instructions with exploded diagrams, and maintenance recommendations for recoating intervals based on exposure level.
Packaging and Logistics
Units are packaged for flat-pack shipping using 7mm triple-wall corrugated cardboard with corner protectors and edge guards to withstand stacking loads of up to 1,500N. Each panel is separated by polyethylene slip sheets to prevent abrasion during transit, and hardware kits are sealed in labeled, moisture-barrier bags with desiccant packs. Assembly instructions include torque values, step-by-step sequences, and QR codes linking to video guides—reducing installation errors and field support calls.
Palletization follows ISO 6780 standards, with maximum stack heights determined by compressive testing of the bottom unit under simulated transit vibration. Export packaging complies with ISPM 15 for wood packaging materials, using either heat-treated lumber or approved synthetic pallets. Lead times are typically 4–6 weeks from drawing approval to ex-factory delivery, depending on finish complexity and order volume, with expedited options available for project-critical schedules.
Applications in Residential and Light Commercial Settings
These systems are commonly specified in high-rise apartment balconies where residents require secure, weather-resistant storage for seasonal items such as outdoor cushions, gardening tools, grills, and children’s toys—items that would otherwise clutter limited floor space or degrade if left exposed. The modular nature allows installation around structural columns, curved railings, or irregular parapets commonly found in modern architectural designs, adapting to site constraints without requiring custom carpentry on-site.
In light commercial applications—such as boutique hotels, serviced apartments, or co-living spaces—balcony storage units support brand consistency by providing uniform, aesthetically coherent solutions across multiple units. Their factory finish ensures color and texture matching that would be difficult to achieve with field-applied stains or paints, reducing variability in guest-facing areas. Additionally, the lockable configurations enhance security for storing valuables or equipment in semi-public outdoor zones.
Architects and developers specify these systems to meet balcony usability guidelines that mandate clear walking paths and unobstructed egress, as the storage units are designed to fit within designated zones without encroaching on required clearances. By providing defined storage locations, they also help reduce the likelihood of items being placed on railings or overhangs—mitigating fall hazards and improving overall balcony safety compliance.
For project inquiries, technical documentation, or to request a quotation based on your balcony dimensions and storage requirements, please contact our engineering team. We provide detailed shop drawings, load calculations, and material data sheets upon request to support your specification and approval process.
Request Technical Specification


