Oem Custom Balcony Cabinet Factory
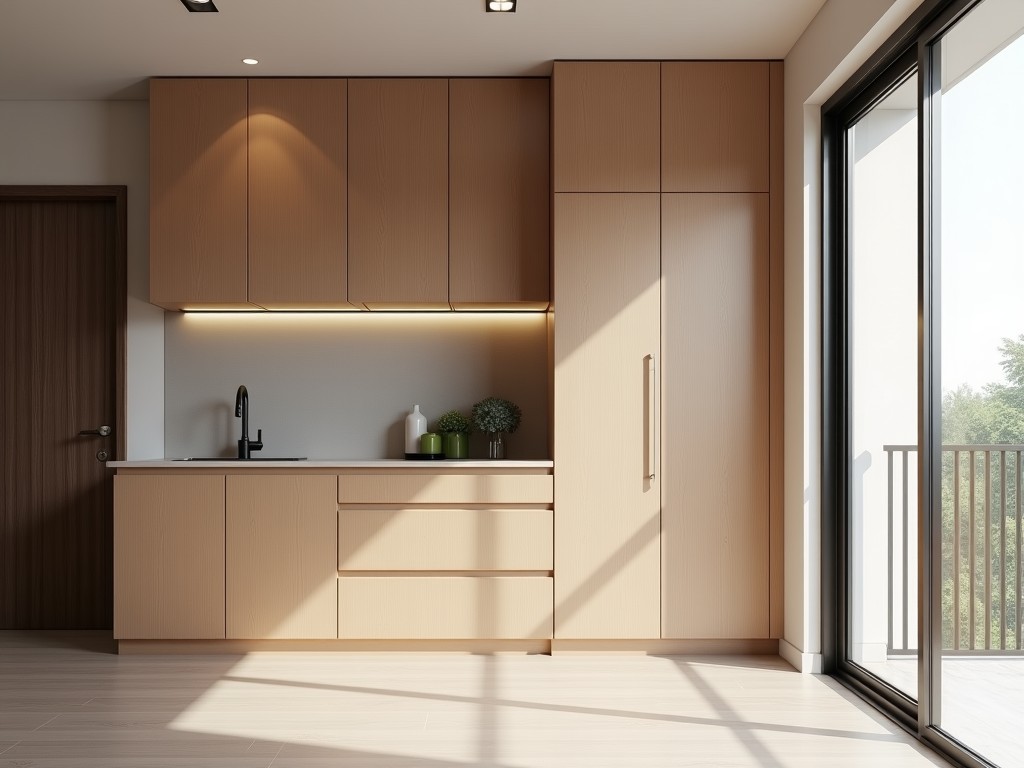
Oem Custom Balcony Cabinet Factory
Balcony cabinets are engineered storage solutions designed for exterior architectural integration, where environmental exposure, structural constraints, and aesthetic continuity demand precise
- Category:
- Aluminum Alloy Balcony Cabinet
OEM Custom Balcony Cabinet Factory
Balcony cabinets are engineered storage solutions designed for exterior architectural integration, where environmental exposure, structural constraints, and aesthetic continuity demand precise material selection and dimensional accuracy. As an OEM custom balcony cabinet factory, we produce units tailored to project-specific requirements, including load-bearing capacity, corrosion resistance, and seamless integration with balcony railings, flooring systems, and weatherproofing membranes. Each cabinet is manufactured to exact specifications derived from architectural drawings, ensuring compatibility with installation sequences and long-term performance under UV exposure, thermal cycling, and moisture ingress.
The manufacturing process begins with detailed technical review of client-provided specifications, including substrate material (e.g., concrete, steel, timber), anticipated live and dead loads, local climate zone classifications, and finish requirements. Material selection is driven by engineering criteria rather than generic preferences—marine-grade aluminum alloys (5052-H32, 6061-T6) are selected for salt-laden environments due to their pitting resistance equivalent number (PREN > 15), while powder-coated cold-rolled steel (SPCC, thickness 1.2–2.0 mm) is specified for moderate climates where cost and impact resistance are prioritized. All materials undergo incoming inspection per ASTM B117 salt spray testing protocols (minimum 500 hours for coastal applications) before cutting.
Dimensional tolerances are maintained to ±0.5 mm for critical interfaces (e.g., mounting brackets, drainage channels, seal compression zones) using CNC machining and laser cutting systems calibrated daily. Cabinet interiors are designed with adjustable shelving systems rated for 50 kg per shelf uniformly distributed load, with shelf pins made of stainless steel 304 to prevent galling under repeated adjustment. Drainage is integrated via sloped bases (minimum 2° pitch) and weep holes sized to prevent clogging while maintaining IP54-rated ingress protection against splashing water.
Surface finishes are applied based on environmental exposure levels: anodized aluminum (15–25 μm thickness) for UV stability in high-sun regions, or electrostatic powder coating (60–80 μm dry film thickness) with UV inhibitors for color retention exceeding 5 years per ASTM D4587. Sealing systems use EPDM gaskets (shore A 60–70) compressed to 30–40% deflection to maintain watertight seals over 10,000+ thermal cycles (-20°C to +60°C). All joints are sealed with silicone polysulfide hybrid sealants rated for 20+ year service life in exterior glazing applications.
Quality control follows a multi-stage protocol: first article inspection (FAI) against 3D CAD models using CMM verification, intermediate process checks for weld penetration (if applicable) and coating thickness via dry film gauges, and final functional testing including door cycle endurance (5,000 cycles), load deflection testing, and water spray testing per IEC 60529. Non-conformances are documented per ISO 9001:2015 clause 8.7 and traced via unique serial numbers laser-etched onto each unit.
Packaging is designed for damage-free transit: units are wrapped in VCI-inhibited polyethylene film, placed in custom-cut corrugated cardboard trays with edge protectors, and secured in ISPM-15 compliant wooden crates with shock-absorbing foam corners. Each shipment includes installation manuals, torque specifications for fasteners, and material safety data sheets (MSDS) for all coatings and adhesives used.
Technical Specifications
| Parameter | Typical Value / Customizable Range | Engineering Basis |
|---|---|---|
| Primary Frame Material | 5052-H32 Aluminum, 6061-T6 Aluminum, SPCC Steel (1.2–2.0 mm) | Selected based on PREN, yield strength, and coating adhesion |
| Overall Dimensions | Width: 400–1200 mm | Height: 500–2000 mm | Depth: 250–500 mm | Customizable to match balcony module grid and clearance requirements |
| Shelf Load Capacity | 50 kg uniformly distributed load per shelf | Verified via static deflection testing (L/200 limit) |
| Ingress Protection Rating | IP54 (dust and splashing water) | Achieved via gasket compression, drainage design, and sealant selection |
| Surface Finish Thickness | Anodizing: 15–25 μm | Powder Coating: 60–80 μm | Measured per ASTM B244 (anodizing) and ASTM D1186 (powder) |
| Thermal Cycling Range | -20°C to +60°C (10,000+ cycles) | Validated via thermal shock testing per IEC 60068-2-14 |
| Door Cycle Life | 5,000 cycles (open/close) | Tested with 50% load on shelf, hinge wear monitored |
Customization Options
- Material: Aluminum alloys (5052, 6061), galvanized steel, stainless steel 304/316
- Finish: Anodized (clear, bronze, black), powder coated (RAL colors), PVDF coating
- Door Configuration: Single, double, sliding, lift-up, concealed hinges
- Interior: Adjustable shelves, pull-out baskets, LED lighting (12V DC), power outlets
- Accessories: Integrated drainage channels, ventilation grilles, lock mechanisms (key, code, RFID)
- Mounting: Surface-mounted, recessed, bracket-supported, embedded in slab
- Sealing: EPDM, silicone, or thermoplastic elastomer gaskets with custom compression profiles
Applications
Balcony cabinets are specified in high-rise residential developments where residents require secure, weather-resistant storage for outdoor equipment (e.g., grills, gardening tools, cushions) without compromising balcony usability or violating building codes governing projections and load limits. In hospitality environments such as beachfront resorts or urban hotels, cabinets are designed to withstand constant salt spray and high-frequency use, with materials selected to minimize maintenance cycles and prevent staining or corrosion that could affect guest perception. For mixed-use buildings with retail or office spaces below residential units, cabinets are often integrated into balcony privacy screens or windbreaks, serving dual functions as storage and architectural detailing—requiring precise alignment with facade panels and consistent finish continuity across vertical elements.
In coastal regions, where chloride-induced corrosion is the primary failure mode, cabinets are fabricated from marine-grade aluminum with sealed fasteners and crevice-free designs to eliminate trapped moisture zones. In alpine or high-altitude installations, thermal expansion coefficients are matched between cabinet materials and substrate concrete to prevent stress cracking at interface points during freeze-thaw cycles. For seismic zones (e.g., California, Japan, Turkey), mounting systems are engineered to resist lateral forces through ductile connections and energy-dissipating brackets, with cabinet mass kept below 80 kg to avoid increasing inertial loads on balcony structures.
Healthcare facilities utilizing balcony spaces for patient rehabilitation or staff respite specify cabinets with antimicrobial powder coatings (e.g., silver-ion infused) and smooth, crevice-free interiors to support infection control protocols. Educational institutions such as universities or research centers use cabinets to store sensitive equipment (e.g., sensors, solar calibrators) requiring stable internal humidity, achieved through desiccant compartments and hygrometer-compatible interiors. In all cases, the OEM approach ensures that the cabinet is not an aftermarket add-on but a fully integrated component designed during the architectural phase, reducing field modifications and installation risk.
Quality Assurance
Quality assurance is embedded in every stage of production, beginning with material traceability: each aluminum coil or steel sheet is logged with mill test certificates (MTCs) verifying chemical composition and mechanical properties, linked to the final product via batch numbers. Incoming materials are subjected to spectroscopic analysis (XRF) for alloy verification and surface cleanliness tests (water break test) prior to cutting to prevent adhesion failure in coatings.
During fabrication, critical dimensions are verified using coordinate measuring machines (CMM) with laser probes, achieving repeatability within ±0.02 mm. Welded assemblies (if applicable) undergo dye penetrant inspection per ASTM E1417 to detect surface-breaking defects invisible to the naked eye. Coating thickness is measured at minimum 5 points per panel using magnetic induction (for steel) or eddy current (for non-conductive substrates) gauges, with averages recorded and deviations flagged if exceeding ±10% of target.
Functional validation includes: 1) Door alignment check using laser level and feeler gauges (gap uniformity <0.5 mm), 2) Load testing of shelves with calibrated weights and dial indicators to measure deflection, 3) Water spray testing per IEC 60529 using oscillating nozzles at 10 L/min for 10 minutes, 4) Salt spray exposure (ASTM B117) for 500 hours followed by visual inspection for blistering, cracking, or loss of adhesion. All test results are compiled into a production dossier and retained for 10 years per ISO 9001:2015 requirements.
Final inspection includes a 10-point visual and functional checklist performed by a second technician independent of the production line, covering surface finish uniformity, hardware operation, seal continuity, and labeling accuracy. Non-conforming units are segregated, analyzed via root cause analysis (5 Whys), and either reworked or scrapped based on severity classification. Corrective actions are documented and reviewed in monthly quality meetings to prevent recurrence.
Request a Quote
To initiate a custom balcony cabinet quotation, please provide the following technical details: architectural drawings or DXF/DWG files showing balcony dimensions, mounting points, and clearance zones; specified environmental conditions (e.g., coastal, industrial, inland); required load ratings (static and dynamic); preferred material and finish; door operation type; interior accessories; and any applicable local building codes or standards (e.g., IBC, Eurocode, AS/NZS 1170).
Our engineering team will review your submission within 2 business days and return a detailed quote including material certifications, tolerance stacks, lead time estimate, and packaging specifications. For projects requiring prototyping, we can produce a single sample unit for fit and function validation within 10–15 working days after design approval.
Contact us to discuss your project requirements: Request a Custom Quote.



