Narrow Space Oak Balcony Storage Cabinet
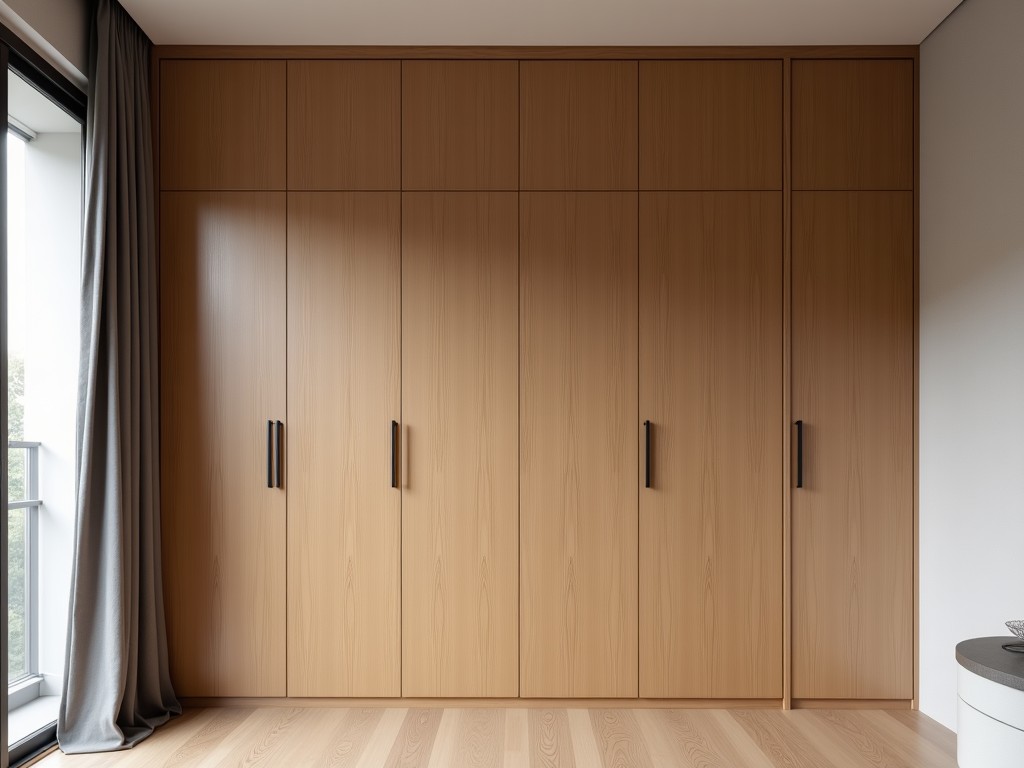
Narrow Space Oak Balcony Storage Cabinet
Designed for compact urban balconies, this storage cabinet addresses spatial constraints without compromising structural integrity or weather resistance. Engineered for tight installations where
- Category:
- Aluminum Alloy Balcony Cabinet
Narrow Space Oak Balcony Storage Cabinet
Designed for compact urban balconies, this storage cabinet addresses spatial constraints without compromising structural integrity or weather resistance. Engineered for tight installations where depth clearance is limited to 300mm or less, it utilizes precision joinery and material selection to maintain durability in exterior environments.
Key Dimensional Constraints and Design Adaptations
Standard balcony depth in multi-unit residential buildings often falls between 250mm and 350mm, rendering conventional storage units impractical. This cabinet is specifically dimensioned to operate within a 280mm overall depth, including door swing clearance, allowing installation against railings or walls without obstructing walkways or safety egress paths.
The vertical profile is optimized for typical balcony parapet heights, with a standard height of 900mm to align with common railing dimensions, minimizing visual disruption while maximizing usable storage volume. Width is modular, starting at 600mm and scalable in 200mm increments to match balcony width or accommodate specific storage needs.
Material Selection for Exterior Durability
Cabinet carcass and doors are constructed from European white oak (Quercus robur) sourced from FSC-certified forests, selected for its dimensional stability and natural resistance to moisture fluctuation. The wood undergoes kiln-drying to 8-10% moisture content equilibrium, reducing seasonal movement to less than 0.3% across typical balcony temperature ranges (-10°C to +40°C).
All exterior surfaces receive a two-stage finish: first, a penetrating water-repellent preservative based on teak oil and zinc naphthenate; second, a UV-stabilized polyurethane topcoat with 350-hour ASTM G154 weathering resistance. This system prevents surface checking, graying, and fungal growth while preserving the wood grain appearance.
Structural Joinery and Load Distribution
Corners are reinforced with through-tenon and peg joints, avoiding reliance on adhesives alone for long-term shear resistance. Shelves are supported by adjustable steel brackets (304 stainless steel) rated for 25kg point load per shelf, with vertical adjustment in 25mm increments to accommodate varying item heights.
The cabinet frame incorporates a rear ventilation gap of 12mm to promote air circulation behind the unit, reducing condensation risk on balcony walls. Door hinges are concealed, marine-grade stainless steel with 180-degree opening and self-closing dampers to prevent wind-induced slamming.
Weather Sealing and Environmental Protection
Door edges feature extruded EPDM rubber gaskets with compression set under 5% after 500 hours at 70°C, ensuring effective sealing against rain ingress and dust penetration. Threshold design includes a 3mm upward lip to divert water away from the cabinet interior while maintaining floor clearance.
Bottom panel is elevated 15mm above the balcony surface via corrosion-resistant polypropylene glides, preventing direct contact with standing water and facilitating cleaning. Glides are load-rated for 200kg static weight and include non-slip TPU pads to prevent movement on smooth surfaces.
Customization Options for Project Integration
While standard configurations serve typical balcony layouts, the system supports dimensional customization within engineering limits. Depth can be reduced to 220mm for exceptionally narrow installations, though this requires shelf load reduction to 15kg. Height adjustments up to 1200mm are possible with additional vertical stretcher reinforcement.
Width modifications beyond 1200mm require intermediate vertical mullions to prevent door sag, with maximum single-door width limited to 500mm. Finish options include natural oak, light gray wash, or dark walnut stain, all using the same base protective system. Hardware can be specified in black oxide or brushed nickel for architectural coordination.
Typical Applications in Urban Residential Settings
This cabinet is commonly specified for storage of balcony gardening supplies (soil, pots, tools), outdoor cushions, and seasonal items where indoor space is limited. In high-density developments, it enables compliant use of balcony areas for functional storage without violating building codes that prohibit permanent structural alterations.
Property managers use these units to standardize balcony appearances across rental portfolios, reducing tenant-induced modifications and associated maintenance risks. Architects integrate them into facade designs where visual continuity and material harmony with timber cladding or decking are required.
Quality Control and Manufacturing Tolerances
Each unit undergoes dimensional inspection at critical interfaces: door-to-frame gap (target 2mm ±0.5mm), shelf levelness (0.5mm/m max deviation), and hinge alignment (angular tolerance ±1.5°). Moisture content is verified post-finish using pinless meters, with acceptance criteria of 8-12% to prevent finish cracking or joint loosening.
Finish adhesion is tested per ASTM D3359 Method B, with minimum rating of 4B required. Packaging includes corner protectors and stretch-wrap stabilization to prevent racking during transit, with ISTA 3A protocol validation for packaged durability.
| Parameter | Standard Value | Customizable Range |
|---|---|---|
| Overall Depth | 280mm | 220mm – 320mm |
| Standard Height | 900mm | 700mm – 1200mm |
| Starting Width | 600mm | 400mm – 1200mm (single door) |
| Shelf Load Capacity | 25kg UDL | 15kg – 40kg (with reinforcement) |
| Finish Weathering Resistance | 350hr ASTM G154 | Available upon request |
Installation Considerations for Balcony Integration
Installation requires level substrate verification, as balcony floors often exhibit slight pitch for drainage. Shim adjustments using corrosion-resistant composite shims are recommended to achieve cabinet levelness within 2mm over 600mm. Anchoring to balcony walls is optional for units under 800mm height but advised for taller configurations or high-wind exposures.
Electrical conduit routing for balcony lighting or outlets should be coordinated prior to final positioning, as rear access becomes restricted once installed. Clearance of at least 50mm above the cabinet is recommended for maintenance access and to prevent heat trapping from direct sunlight.
For coastal environments with chloride exposure, specify upgraded 316 stainless steel hardware and additional preservative treatment, which extends finish maintenance intervals from 24 to 36 months under equivalent conditions.
To discuss dimensional customization, material options, or project-specific engineering support for narrow balcony storage solutions, contact our technical team.
Submit Inquiry


