Modern Aluminum Balcony Cabinet Design Ideas
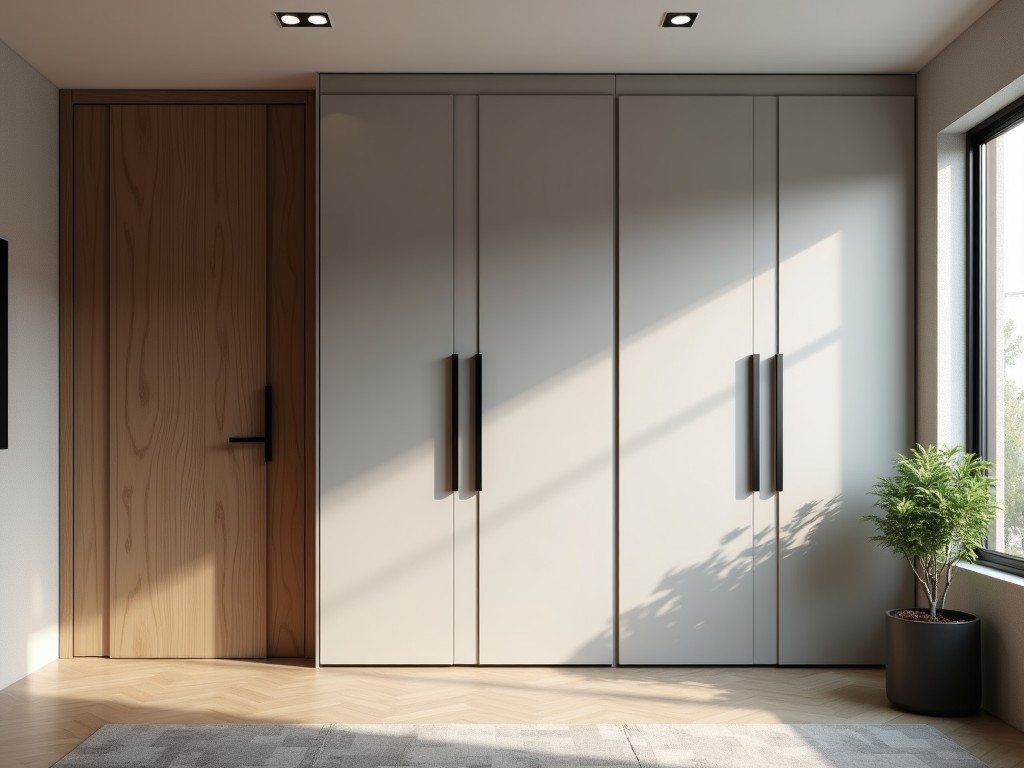
Modern Aluminum Balcony Cabinet Design Ideas
Aluminum balcony cabinets provide a durable, low-maintenance solution for outdoor storage in residential and commercial settings. This guide explores design considerations, material properties, and
- Category:
- Aluminum Alloy Balcony Cabinet
Modern Aluminum Balcony Cabinet Design Ideas
Aluminum balcony cabinets provide a durable, low-maintenance solution for outdoor storage in residential and commercial settings. This guide explores design considerations, material properties, and configuration options to help engineers and procurement teams evaluate suitability for specific applications.
Material Properties and Performance Characteristics
Aluminum alloys used in balcony cabinets typically consist of 6063-T5 or 6061-T6, offering a balance of strength, corrosion resistance, and formability. These alloys develop a protective oxide layer naturally, eliminating the need for painting in most environments. Surface treatments such as anodizing (10–25 µm thickness) or powder coating (60–80 µm) further enhance durability in coastal or industrial atmospheres. Thermal conductivity of aluminum (~200 W/m·K) allows rapid temperature equalization, reducing condensation risk compared to steel or wood.
Structural Design Considerations for Outdoor Exposure
Balcony cabinets must withstand wind loads, thermal cycling, and occasional impact. Designers account for deflection limits using moment of inertia calculations based on profile geometry—commonly using extruded frames with wall thicknesses of 1.2–2.0 mm. Drainage channels and ventilation gaps (typically 5–10 mm) prevent water accumulation and promote air circulation. Sealing systems use EPDM or silicone gaskets with compression set values under 15% after 70 hours at 100°C to maintain IP54-rated protection against dust and splashing water.
Configuration Options and Customization Logic
Cabinet configurations are driven by balcony dimensions, load requirements, and accessibility needs. Standard depths range from 300 mm to 500 mm, with heights adjustable in 50 mm increments via modular panel systems. Door mechanisms include swing, sliding, or lift-up types, selected based on clearance constraints—sliding doors require 100 mm side clearance, while lift-up designs need 300 mm vertical space above the unit. Interior layouts incorporate adjustable shelves (25 mm pitch) and optional drawers with full-extension slides rated for 30 kg dynamic load.
Surface Finish and Aesthetic Integration
Finish selection affects both appearance and long-term performance. Anodized finishes provide metallic transparency, highlighting extrusion lines, while powder coating offers uniform color and texture options (matte, satin, gloss). Color stability is measured by ΔE values after 1000 hours UV exposure—high-quality powders maintain ΔE < 5, whereas lower grades may exceed ΔE 8. Wood-grain or stone-effect sublimation prints are available for architectural integration, though they require a clear topcoat to prevent UV degradation of the decorative layer.
Typical Applications Across Sectors
In residential high-rises, aluminum balcony cabinets secure gardening tools, cushions, and small appliances, reducing interior clutter and improving balcony usability. In hospitality settings, they store poolside equipment or minibar supplies, benefiting from corrosion resistance in chlorinated environments. Commercial installations—such as outdoor cafes or transit shelters—use larger units for weatherproof storage of menus, signage, or maintenance kits, where resistance to vandalism and ease of cleaning are critical factors.
Comparison of Common Design Variants
| Design Variant | Typical Use Case | Key Advantages | Limitations |
|---|---|---|---|
| Swing Door, Single Panel | Narrow balconies (<800 mm wide) | Simple hardware, low cost, 180° access | Requires swing clearance; not suitable for tight spaces |
| Sliding Door, Dual Panel | Wide balconies (>1200 mm), space-constrained | No swing radius; smooth operation with rollers | Higher hardware cost; track requires periodic cleaning |
| Lift-Up Door, Gas-Strut Assisted | Eye-level access; premium residential/commercial | Full top access; stays open automatically; modern aesthetic | Requires vertical clearance; higher initial cost |
| Modular Stackable Units | Customizable storage; phased installation | Adaptable height; reconfigurable; ships flat-pack | Joint sealing complexity; potential for misalignment |
Quality Control and Manufacturing Notes
Production follows ISO 9001-aligned processes, with incoming material verified via mill test reports for alloy composition and temper. Extrusion tolerances adhere to EN 755-9 standards (±0.5 mm for dimensions up to 100 mm). Assembly includes torque-controlled fastening (typically 2–3 Nm for M4–M5 screws) and functional testing of doors and seals. Final inspection checks for surface defects under 500 lux illumination, with acceptable limits: no scratches >0.1 mm depth visible at 300 mm, no coating holidays detected via 67.5 V spark test.
Ordering Information and Project Coordination
To initiate a quotation, provide balcony opening dimensions (width, height, depth), load requirements (static and dynamic), environmental exposure level (inland, coastal, industrial), and preferred door type. Lead times typically range from 4–6 weeks for standard configurations, extending to 8–10 weeks for custom finishes or integrated lighting. Packaging uses corner protectors, stretch film, and horizontal strapping on pallets, with ISTA 3A compliance verified for drop and vibration resistance. Installation guidance includes shimming procedures for uneven substrates and sealant recommendations for perimeter joints.
For technical consultation, custom design support, or sample requests, contact our engineering team.
Request a Quote or Technical Data


