Laundry Cabinet With Storage Top Supplier
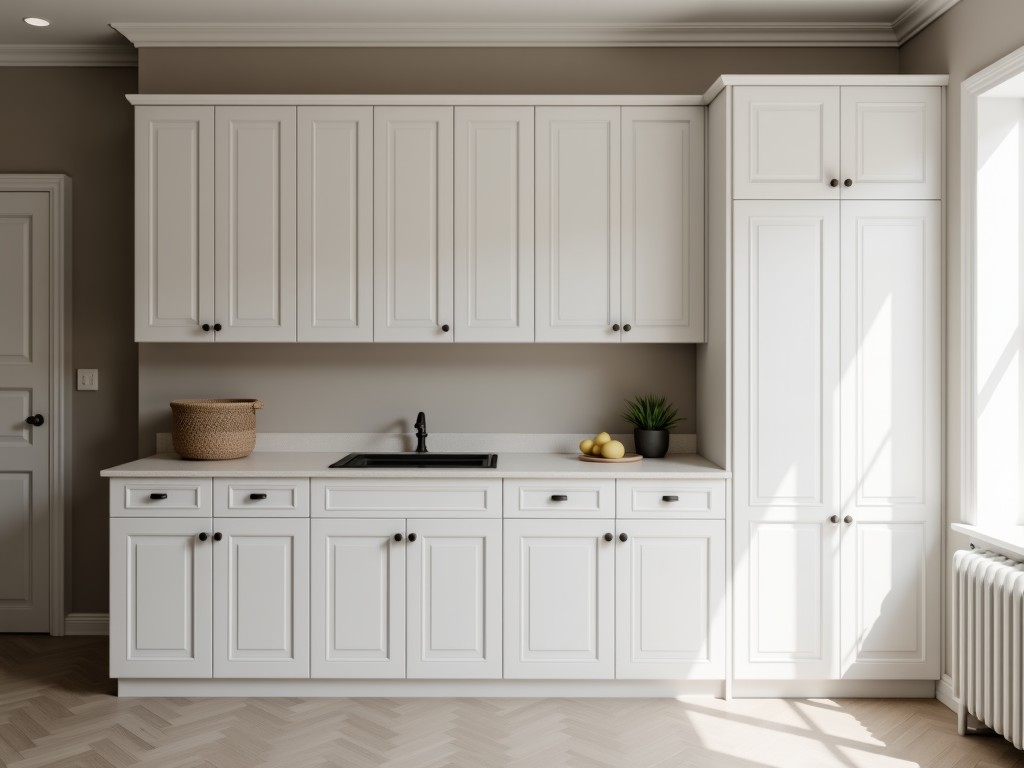
Laundry Cabinet With Storage Top Supplier
A laundry cabinet with integrated storage top combines functional washing appliance housing with dedicated workspace and organized storage in a single engineered unit. This configuration addresses
- Category:
- Aluminum Alloy Balcony Cabinet
Laundry Cabinet with Storage Top
A laundry cabinet with integrated storage top combines functional washing appliance housing with dedicated workspace and organized storage in a single engineered unit. This configuration addresses space constraints in commercial, institutional, and multi-residential laundry facilities by consolidating equipment footprint while providing ergonomic work surfaces for sorting, folding, and supply management.
The storage top serves as a load-bearing platform designed to resist moisture, chemical exposure, and mechanical stress from daily use, while the cabinet below secures washing machines, dryers, or extractors against vibration and unauthorized access. Material selection and structural design prioritize long-term durability in high-humidity environments typical of laundry operations.
Structural Configuration and Load Considerations
The cabinet frame utilizes reinforced steel or moisture-resistant composite materials with welded or bolted joints to handle dynamic loads from spinning equipment. Vertical supports are sized to prevent deflection under maximum appliance weight plus dynamic imbalances, typically designed for 150-250 kg per unit depending on equipment specifications.
The storage top incorporates a water-resistant substrate—such as marine-grade plywood, stainless steel, or high-density polyethylene—overlaid with a seamless, non-porous surface like solid surface or laminate to prevent water ingress and facilitate cleaning. Edges are sealed or rolled to eliminate crevices where moisture or contaminants could accumulate.
Load distribution analysis accounts for both static equipment weight and transient forces during spin cycles, with base frames often featuring leveling feet or anchoring points to maintain stability on uneven floors and reduce vibration transmission to surrounding structures.
Material Options for Humid Environments
- Cabinet Body: Powder-coated steel (minimum 60μm thickness), stainless steel grade 304 or 316, or fiberglass-reinforced polyester (FRP) with gelcoat finish for corrosion resistance.
- Storage Top Surface: Solid surface (acrylic or polyester-based), stainless steel #4 finish, or high-pressure laminate (HPL) with moisture-resistant core (minimum 1.2mm thickness).
- Substrate: Marine-grade plywood (exterior glue, void-free), aluminum honeycomb composite, or recycled HDPE for applications requiring non-metallic, non-absorbent materials.
Material selection balances chemical resistance to detergents and bleach, impact strength, and maintenance requirements. For example, 316 stainless steel offers superior chloride resistance in coastal or high-salinity environments, while solid surface tops allow seamless integration of sinks or drainage channels without joints that could harbor mold or bacteria.
Customization Logic for Operational Workflow
Customization begins with equipment footprint mapping—measuring width, depth, and height of washers, dryers, or extractors to determine internal cabinet dimensions with appropriate clearance for ventilation, service access, and vibration isolation. Typical clearances range from 50-100mm at sides and rear, and 100-150mm overhead for ducting or wiring.
Storage top depth is sized based on workflow needs: 600mm for basic folding, 750mm for sorting and supply staging, or 900mm+ when integrating sinks, steam presses, or automated folding aids. Height is typically set between 900-1050mm to accommodate standing work posture, adjustable via base frame design.
Internal configurations include adjustable shelving, pull-out supply bins, hanging rods for garments, or locked compartments for chemicals—each sized according to standard container dimensions (e.g., 400x600mm bins) to maximize space utilization without compromising structural integrity.
Quality Control and Manufacturing Considerations
Production follows dimensional tolerances of ±2mm for critical interfaces (appliance openings, mounting points) and ±5mm for overall dimensions to ensure proper fit and function. Welded joints undergo visual inspection and, where applicable, dye penetrant testing for crack detection in high-stress areas.
Surface treatments are validated for adhesion and coverage—powder coating thickness measured via magnetic induction, laminate adhesion tested per ASTM D902, and sealants verified for continuity using moisture meters or infrared scanning. Edges receive radius finishing (minimum 3mm) to eliminate sharp points and improve cleanability.
Final assembly includes functional verification: door alignment, load testing of shelves and tops to 125% of rated capacity, and verification of levelness across the storage surface to prevent water pooling. Units are packaged with corner protection and stretch wrap to prevent surface damage during transit.
| Parameter | Typical Range | Notes |
|---|---|---|
| Cabinet Internal Width | 600-800mm | Per appliance; allows 50mm clearance each side |
| Storage Top Depth | 600-900mm | Scales with workflow complexity |
| Top Surface Height | 900-1050mm | Adjustable via base frame |
| Load Capacity (Top) | 200-400kg | Uniformly distributed; depends on substrate |
| Material Thickness (Cabinet) | 1.2-2.0mm steel | Minimum for structural rigidity |
Applications in Commercial and Institutional Settings
In hospitality environments, these cabinets house washer-extractor pairs in guest laundry rooms, with the storage top providing space for carts, sorting bins, and guest amenities—reducing the need for separate shelving units and improving room organization. The sealed construction prevents moisture migration into adjacent corridors or linen storage areas.
Healthcare facilities utilize the units in central laundry or decontamination zones, where the non-porous top surface supports infection control protocols by enabling effective cleaning and resisting biofilm formation. Internal compartments securely store detergents, disinfectants, and PPE, minimizing cross-contamination risks.
Multi-residential buildings integrate these cabinets in shared laundry rooms to maximize limited square footage. The durable construction withstands high-cycle usage by multiple tenants, while lockable cabinets prevent equipment tampering and supply theft. Ventilation options (louvers, duct adapters) manage heat and humidity exhaust without compromising structural integrity.
For technical inquiries, customization requests, or project-specific quotations, contact our engineering team to discuss your facility’s equipment layout, environmental conditions, and workflow requirements. We provide detailed dimensional drawings, material data sheets, and load calculations to support your specification process.
Submit your inquiry via the contact form or email to initiate a consultation. Include appliance models, available space dimensions, and any required integrations (sinks, power, data) to ensure accurate and timely response.



