Laundry Cabinet With Sink Countertop
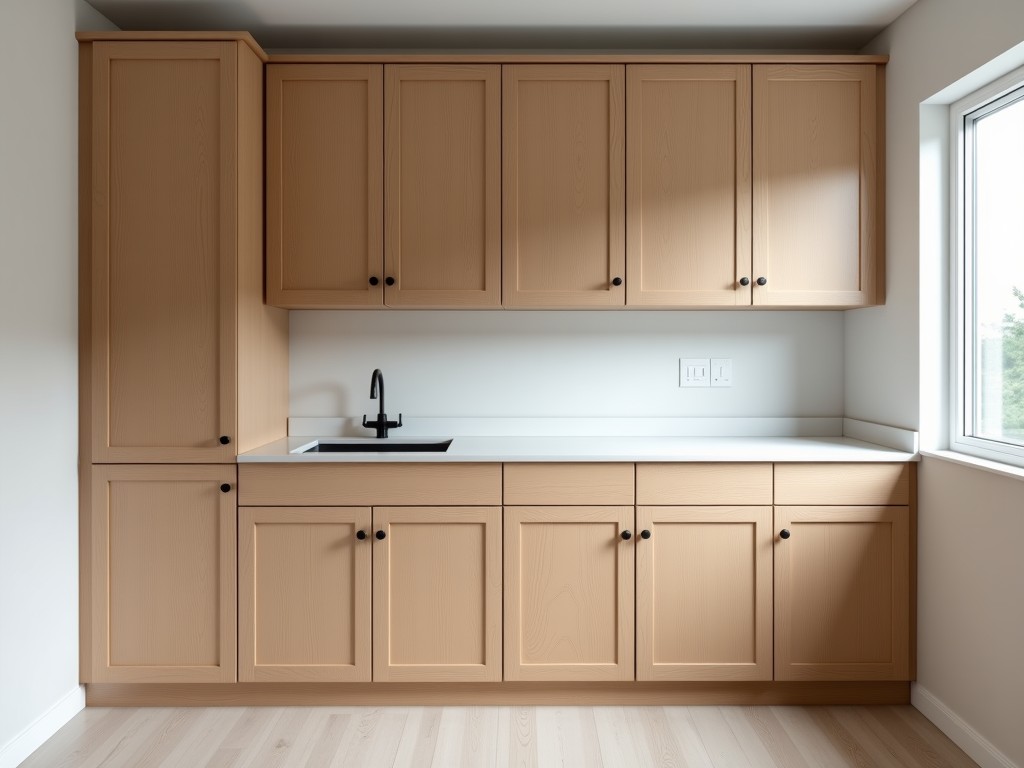
Laundry Cabinet With Sink Countertop
A laundry cabinet with sink countertop combines a washing machine enclosure, utility sink, and integrated work surface into a single functional unit designed for commercial and institutional
- Category:
- Aluminum Alloy Balcony Cabinet
Laundry Cabinet with Sink Countertop
A laundry cabinet with sink countertop combines a washing machine enclosure, utility sink, and integrated work surface into a single functional unit designed for commercial and institutional environments. Unlike residential vanity-style units, these cabinets are engineered for high-cycle durability, chemical resistance, and seamless integration with plumbing and drainage systems in facilities such as hotels, hospitals, laundromats, and industrial workwear processing centers. The primary design objective is to contain water exposure, support ergonomic workflow, and protect surrounding structures from moisture damage while providing a dedicated space for sorting, pre-treating, and folding linens or work garments.
Material Selection and Structural Integrity
The cabinet frame is typically constructed from 1.2mm to 1.5mm gauge stainless steel (Grade 304) or marine-grade polymer composites to resist corrosion from repeated exposure to detergents, bleach, and humid environments. Stainless steel frames are welded and passivated to eliminate crevices where moisture can accumulate, while polymer options utilize UV-stabilized, fiber-reinforced polypropylene with a minimum flexural strength of 80 MPa. The countertop is commonly fabricated from solid surface materials (e.g., acrylic-modified polyester) or ceramic-coated steel, chosen for non-porosity, impact resistance (minimum 5 Joules Charpy), and tolerance to thermal shock from hot water discharge. All joints are sealed with FDA-compliant, mildew-resistant silicone or welded seams where material compatibility allows.
Load-bearing capacity is engineered to support dynamic loads from top-loading washers (up to 120 kg during spin cycles) and static loads from folded linens (up to 80 kg/m²). Deflection limits are constrained to less than 2 mm under full load to prevent countertop cracking or sink misalignment. Reinforcement brackets are strategically placed at sink cutouts and cabinet corners to distribute stress, with finite analysis confirming stress concentrations remain below 40% of material yield strength under worst-case loading scenarios.
Sink and Countertop Configuration
The integrated sink is typically a single-bowl, drop-in or undermount design with a minimum depth of 200 mm and width of 400 mm to accommodate large items such as mop heads, rags, or pre-soak baskets. Bowl geometry features a 15-degree slope toward the drain to prevent standing water and facilitate self-draining. Drain outlets are positioned at the lowest point with a 50 mm diameter tailpiece compatible with standard P-traps and connected to a vented waste line to prevent siphoning. Overflow protection is achieved through a secondary overflow hole positioned 25 mm below the rim, linked via internal tubing to the main drain.
Countertop dimensions vary by model but commonly range from 900 mm to 1800 mm in length and 600 mm to 750 mm in depth, providing adequate space for a washing machine (standard 600 mm width) alongside folding and sorting zones. The countertop overhang is limited to 25 mm beyond the cabinet frame to avoid cantilever stress, with support brackets installed every 400 mm underneath. Edge profiles are eased or bullnose to reduce snagging hazards and simplify cleaning, with a minimum radius of 3 mm to eliminate sharp edges.
Plumbing and Drainage Integration
Inlet connections for hot and cold water are standardized to 1/2-inch NPT female threads with built-in check valves and strainers to prevent backflow and debris entry. Shut-off valves are accessible via a removable front panel, allowing maintenance without dismantling the unit. The sink drain incorporates a 1.5-inch PVC or ABS trap with a cleanout plug, designed for easy access during routine maintenance. All internal piping is slope-graded at a minimum of 2% toward the main drain to ensure gravity-fed flow and prevent sediment buildup.
Ventilation is addressed through a 1.5-inch vent stack connected to the building’s main vent or an air admittance valve (AAV) compliant with IPC standards, preventing trap seal loss during simultaneous washer discharge and sink use. Condensation control is managed by isolating cold water lines with closed-cell foam insulation (k-value ≤ 0.035 W/m·K) to prevent surface sweating in high-humidity environments. Leak detection points are integrated into the cabinet base pan, which features a 3 mm raised lip to contain spills and direct fluid toward a visible drain outlet for early fault identification.
Standard Dimensions and Customization Options
| Parameter | Typical Range | Customizable? |
|---|---|---|
| Overall Width | 900–1800 mm | Yes, in 100 mm increments |
| Overall Depth | 600–750 mm | Limited to ±50 mm |
| Overall Height | 900–1050 mm | Yes, adjustable feet |
| Sink Bowl Depth | 180–220 mm | Yes, ±20 mm |
| Countertop Thickness | 12–25 mm | Material-dependent |
| Load Capacity (Dynamic) | Up to 120 kg | Reinforcement available |
Customization extends to faucet hole configurations (single, widespread, or wall-mounted), sink position (left, right, or center), and the inclusion of auxiliary features such as soap dispensers, towel bars, or integrated lint traps. Door styles include flush-mounted overlay, inset, or sliding panels, with hinges rated for 50,000 cycles and magnetic catches for quiet operation. Ventilation grilles can be added to the base or rear panel to facilitate airflow around the washing machine, reducing condensation and extending appliance lifespan. All modifications are subject to structural validation to ensure load paths remain intact and deflection limits are not exceeded.
Applications in Institutional and Commercial Settings
In hotel linen rooms, these units centralize the processing of soiled sheets, towels, and uniforms by combining pre-soak, washing, and folding in one station, reducing cross-contamination and minimizing transport distances. The sink allows for immediate treatment of stains or biological fluids before machine washing, while the countertop provides a clean, dry surface for sorting by fabric type or department. In healthcare facilities, the non-porous surfaces and seamless construction support infection control protocols, enabling effective cleaning with hospital-grade disinfectants without risk of material degradation or harboring pathogens in crevices.
Laundromats and industrial workwear processors benefit from the unit’s ability to withstand continuous operation, with stainless steel variants resisting corrosion from alkaline detergents and high-temperature steam exposure. The integrated design reduces floor footprint compared to separate sink and cabinet installations, lowering installation costs and simplifying plumbing rough-ins. In vocational training centers, the exposed plumbing and accessible components allow instructors to demonstrate maintenance procedures, such as trap cleaning or valve replacement, without disassembling the enclosure.
Quality Control and Manufacturing Considerations
Manufacturing begins with CNC-cut panels and laser-welded frames to ensure dimensional tolerances within ±0.5 mm. Stainless steel assemblies undergo passivation and electropolishing to achieve a surface roughness (Ra) of ≤0.4 μm, enhancing cleanability and corrosion resistance. Countertops are cured under controlled temperature and humidity to prevent internal stresses, with post-cure inspection using ultrasonic testing to detect delamination or voids. Each unit receives a hydrostatic test at 1.5x working pressure (typically 600 kPa) for 10 minutes, with all joints inspected for seepage using dye penetrant or pressure decay methods.
Functional verification includes testing sink drainage rate (minimum 25 L/min under gravity), verifying faucet flow rates (8–12 L/min at 300 kPa), and confirming door alignment under load. Final inspection includes a 24-hour dry cycle in a controlled environment (50% RH, 25°C) to ensure no moisture retention, followed by a visual audit for scratches, dents, or finish inconsistencies. Packaging uses corner protectors, stretch wrap, and horizontal palletization to prevent racking during transit, with units oriented to avoid stress on the sink bowl or countertop overhang.
For further details on material certifications, customization workflows, or to request a technical quotation for your facility’s specific requirements, please contact our technical team.
Request Technical Specification


