Laundry Cabinet For Washer And Dryer
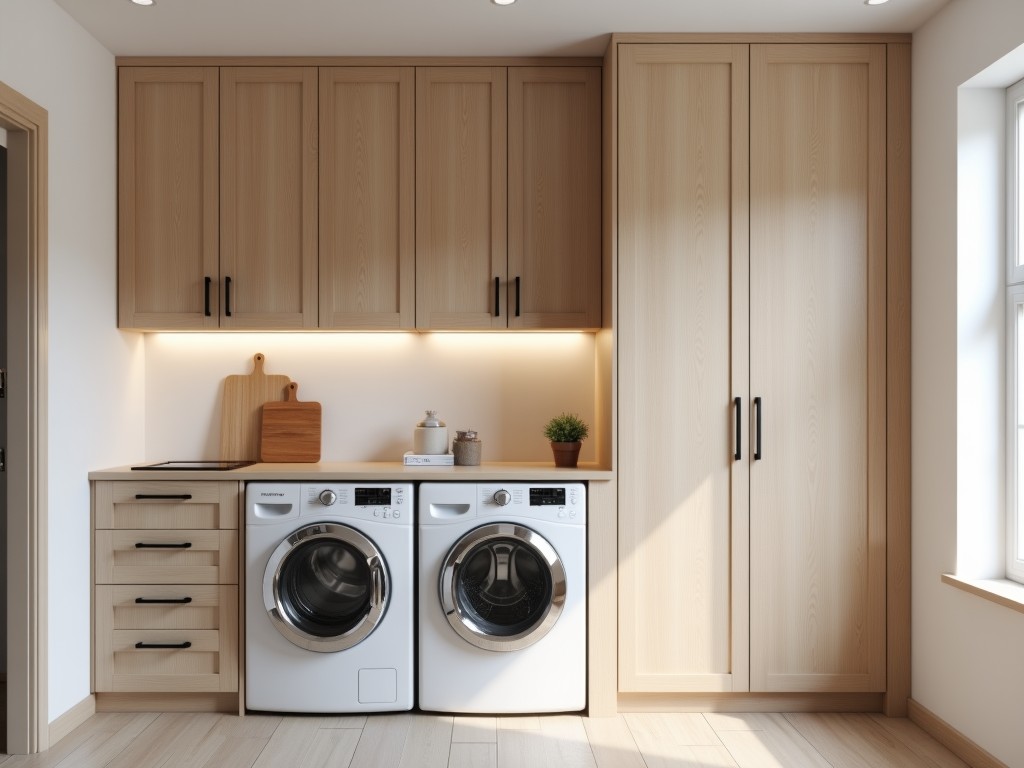
Laundry Cabinet For Washer And Dryer
A laundry cabinet for washer and dryer is a structural enclosure designed to house front-loading or top-loading laundry appliances within a dedicated utility space. It provides mechanical support,
- Category:
- Aluminum Alloy Balcony Cabinet
Laundry Cabinet for Washer and Dryer
A laundry cabinet for washer and dryer is a structural enclosure designed to house front-loading or top-loading laundry appliances within a dedicated utility space. It provides mechanical support, environmental protection, and spatial organization for residential or light commercial laundry installations.
Unlike freestanding appliance stands or open shelving, a purpose-built laundry cabinet integrates the washer and dryer into a unified cabinetry system, reducing vibration transmission, minimizing dust ingress, and concealing plumbing and electrical connections.
The cabinet’s internal dimensions are engineered to accommodate standard appliance footprints while allowing clearance for door swing, hose routing, and service access. External dimensions align with common countertop and base cabinet layouts in kitchens, bathrooms, or dedicated laundry rooms.
Key Design Considerations
The primary function of the cabinet is to stabilize the appliances during high-spin cycles, which can generate lateral forces exceeding 150 N in residential units. The cabinet frame must resist racking and deflection under these dynamic loads without transferring excessive vibration to the surrounding structure.
Internal clearance is critical: minimum 600 mm width, 600 mm depth, and 850 mm height for standard 27-inch appliances, with additional 25 mm clearance on each side for hose bending radius and 50 mm at the rear for vent and drain routing. Top clearance must accommodate dryer exhaust ducting and washer lid lift (if top-loading).
Material selection prioritizes moisture resistance and dimensional stability. Particleboard with melamine laminate is common in residential applications due to cost and finish options, while marine-grade plywood or stainless steel frames are used in high-humidity or commercial environments where swelling or corrosion is a concern.
Structural Configuration
The cabinet typically consists of a base platform, side panels, a top panel, and optional rear bracing. The base platform is reinforced with transverse stiffeners to distribute appliance weight and resist torsional flex during spin cycles. Side panels are fastened to the base and top using cam locks, confirmat screws, or pocket hole joinery to maintain alignment under load.
Rear bracing—either a full back panel or diagonal cross-braces—is installed to prevent racking. In seismic zones or installations with stacked units, additional anchoring to wall studs or floor joists is specified to meet local building codes.
Ventilation is addressed through passive grille openings in the top or side panels, sized to allow adequate airflow for dryer exhaust heat dissipation without compromising structural integrity. Grille open area is typically 15–20% of the panel surface to balance airflow and rigidity.
Material Options and Finishes
| Material | Typical Use Case | Moisture Resistance | Finish Options |
|---|---|---|---|
| Melamine-faced particleboard | Residential laundry closets | Moderate (edge sealing required) | White, gray, wood grain, matte/gloss |
| Marine-grade plywood | Coastal or high-humidity areas | High (with edge sealant) | Paint, stain, laminate overlay |
| Stainless steel frame with panels | Commercial laundries, healthcare | Excellent | Brushed, polished, powder-coated |
| PVC-coated MDF | Wet rooms, steam-prone areas | Very high | Solid colors, textured finishes |
Material thickness varies by application: 16–18 mm for particleboard and plywood panels in residential use; 20–25 mm for commercial-grade substrates. Edge banding is applied to all exposed edges to prevent moisture ingress and improve durability.
Customization and Integration
Cabinets are frequently customized to match adjacent kitchen or bathroom cabinetry in door style, hinge type, and handle configuration. Full-overlay or inset door designs are available to achieve a seamless appearance with surrounding millwork.
Interior accessories include pull-out trays for detergent storage, fold-down ironing boards, and retractable hanging rods for air-drying garments. These are mounted on ball-bearing slides rated for 25–30 kg dynamic load to ensure smooth operation under frequent use.
Electrical and plumbing rough-ins are accommodated via pre-cut access plates in the rear or bottom panel. Grommet-sealed openings prevent abrasion on water supply lines, drain hoses, and power cords. Junction boxes or conduit knockouts may be integrated for code-compliant wiring.
Installation and Serviceability
The cabinet is designed for installation on a level, load-bearing floor. Shims are used under the base platform to compensate for floor irregularities, ensuring the appliance remains level within 2 mm tolerance to prevent excessive vibration and door misalignment.
Service access is prioritized: the top panel can be removed via quick-release fasteners to allow access to dryer venting and washer hoses without disconnecting plumbing. Side panels may be designed as removable service doors in commercial models to facilitate motor or pump replacement.
Leveling legs on the appliances are adjusted after placement within the cabinet to ensure proper door seal and drum alignment. Anti-vibration pads, typically 3–6 mm thick neoprene or rubber, are placed between the appliance feet and the cabinet base to further isolate transmission of high-frequency vibrations.
Applications in Residential and Light Commercial Settings
In single-family homes, laundry cabinets are commonly installed in secondary bedrooms, hall closets, or basement utility areas where space efficiency and aesthetic integration are priorities. They enable the laundry function to be concealed within living spaces without compromising appliance performance.
In multi-unit residential buildings, standardized cabinet dimensions streamline renovation and turnkey installations, reducing on-site labor and ensuring consistency across units. Property managers benefit from reduced service calls related to unlevel appliances or hose kinking.
In light commercial settings such as salon spas, fitness centers, or small hospitality operations, the cabinet provides a clean, professional appearance while protecting appliances from lint accumulation and accidental impact. Stainless steel or PVC-coated variants are selected for ease of cleaning and resistance to cleaning agents.
Quality Control and Manufacturing Notes
Dimensional accuracy is verified during production using CNC-cut panels and fixture-based assembly to ensure panel squareness within 0.5 mm over 1000 mm. This minimizes racking risk and ensures proper door alignment after installation.
Edge banding adhesion is tested via pull-off force measurements (minimum 1.5 N/mm) to prevent delamination in humid environments. Panel-to-panel joint strength is validated through static load testing simulating appliance weight plus 20% dynamic factor.
Finish uniformity is assessed under standardized lighting (D65, 1000 lux) to detect color variation or texture inconsistency. For laminated surfaces, abrasion resistance is tested per EN 438-2 standards, with a minimum rating of AC3 for residential use.
For technical drawings, material specifications, or to discuss custom dimensions for your laundry cabinet project, contact our engineering team.
Request Specification Sheet


