Floor To Ceiling Balcony Cabinet
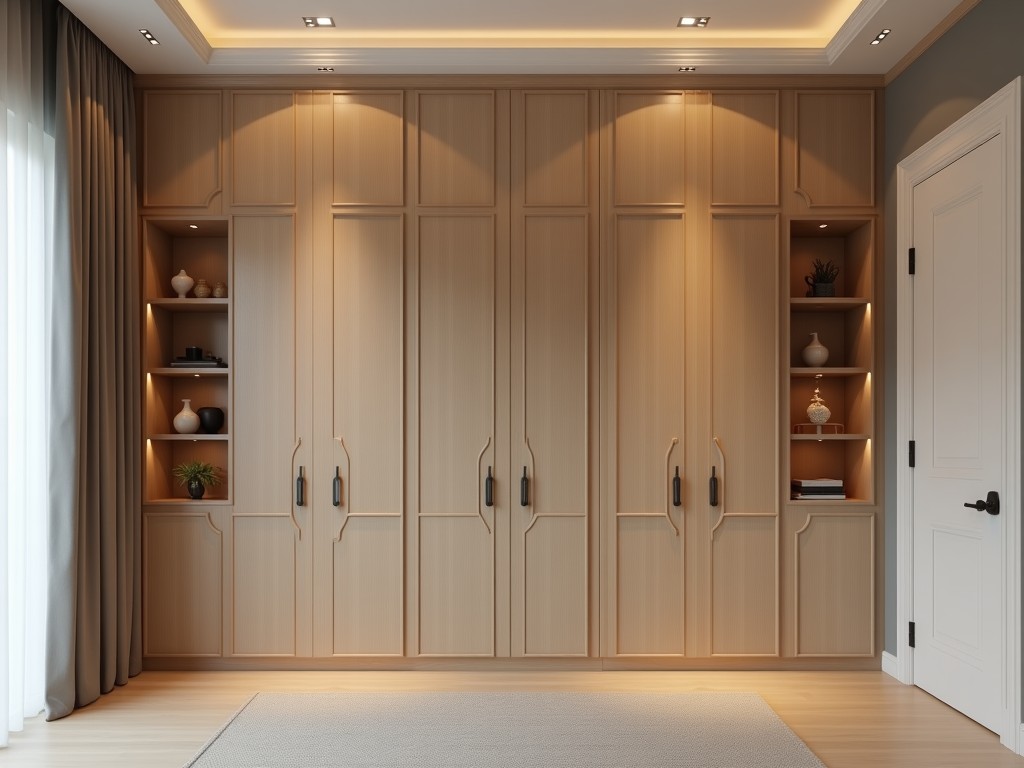
Floor To Ceiling Balcony Cabinet
Floor to ceiling balcony cabinets are vertical storage systems designed to maximize usable space in exterior architectural applications. Unlike standard wall-mounted units, these cabinets extend from
- Category:
- Aluminum Alloy Balcony Cabinet
Floor to Ceiling Balcony Cabinet
Floor to ceiling balcony cabinets are vertical storage systems designed to maximize usable space in exterior architectural applications. Unlike standard wall-mounted units, these cabinets extend from the structural slab or balcony floor up to the soffit or overhead beam, utilizing the full vertical clearance typically underused in outdoor living areas. Their primary function is to provide secure, weather-protected storage for items such as outdoor furniture cushions, gardening tools, pool maintenance equipment, or seasonal décor, while maintaining a clean, integrated appearance with the building envelope.
The design challenge for these cabinets lies in balancing structural integrity with environmental exposure. They must resist wind uplift, thermal cycling, moisture ingress, and UV degradation without compromising operability or safety. Engineers address this by anchoring the cabinet frame directly to the building’s structural elements—such as concrete slabs, steel beams, or load-bearing walls—using corrosion-resistant fasteners and isolation pads to prevent galvanic coupling. The vertical load path is critical: dead loads from the cabinet itself and live loads from stored contents must be transferred efficiently to the substrate without inducing deflection or stress concentrations in the facade.
Material Selection and Corrosion Resistance
Material choice is driven by the cabinet’s exposure class as defined in ISO 9223 and regional building codes. For most balcony applications in temperate to marine environments, austenitic stainless steel (Grade 316L) is the baseline for frames, hinges, and hardware due to its molybdenum-enhanced resistance to chloride-induced pitting. Powder-coated aluminum alloys (6063-T5) are commonly used for panel infills where weight reduction is prioritized, provided the coating meets AAMA 2604 or 2605 standards for UV stability and adhesion. In lower-exposure zones, such as sheltered urban balconies, hot-dip galvanized steel with a duplex powder-over-galvanize finish may be specified, though its lifespan is limited to 15–20 years compared to 30+ for stainless systems.
Panel infills require materials that resist warping, delamination, and surface degradation under cyclic thermal loads. Exterior-grade high-density polyethylene (HDPE) or fiber-reinforced polymer (FRP) composites are preferred over wood or standard PVC due to their near-zero moisture absorption and consistent coefficient of thermal expansion. When transparency or translucency is desired for light diffusion, UV-stabilized polycarbonate with a hard-coated surface (ASTM D1044 haze <5% after 500 hours UV exposure) is specified. All materials undergo accelerated weathering testing per ASTM G154 (UV) and G155 (xenon arc) to validate 10-year performance expectations under peak irradiance conditions.
Structural Design and Load Considerations
These cabinets are engineered as cantilevered vertical panels, meaning their stability depends entirely on the strength of the top and bottom connections to the building structure. The top rail must resist overturning moments caused by wind pressure on the cabinet face, while the bottom anchor carries shear and compressive loads from the unit’s self-weight and contents. Finite element analysis (FEA) is typically employed during design to model stress distribution under combined loads—such as 1.5 kPa wind suction (per ASCE 7-22 for Exposure C) combined with 200 kg of uniformly distributed storage load—ensuring deflection remains under L/200 to prevent door misbinding or seal failure.
To mitigate thermal bowing in tall units (exceeding 2.4 m in height), vertical stiffeners or internal reinforcement channels are integrated into the frame design. These elements break the panel into smaller bays, reducing the effective unsupported span and increasing buckling resistance. Expansion gaps of 3–5 mm are accommodated at the top and bottom tracks using sliding PTFE-lined brackets or elastomeric gaskets, allowing for vertical movement due to thermal expansion without inducing stress in the frame or compromising weather seals. Door alignment is maintained via concealed, adjustable euro-style hinges with 3D correction (±2.5 mm in X, Y, Z axes) to compensate for minor substrate deviations.
Weather Sealing and Environmental Protection
Effective weatherproofing relies on a multi-barrier approach rather than reliance on a single seal. The primary defense is an overlapping shiplap or tongue-and-groove joint between door and frame, designed to shed water via gravity and capillary break principles. Secondary protection comes from closed-cell EPDM or silicone bulb seals compressed to 30–50% deflection, providing recovery after compression set and maintaining compression force over 10,000 cycles. Third, a pressure-equalized rain screen cavity is often incorporated behind the outer panel, allowing any infiltrated moisture to drain and ventilate via weep holes at the bottom rail, preventing capillary wicking into the cabinet interior.
UV stability is addressed not only in material selection but also in surface finish. Powder coatings are formulated with UV absorbers and hindered amine light stabilizers (HALS) to retard chalking and loss of gloss. For stainless steel surfaces, a No. 4 brushed finish is standard to minimize visible fingerprints and water spotting, while electropolishing may be specified for enhanced corrosion resistance in high-chloride zones. All joints and penetrations—such as those for handles or locking mechanisms—are sealed with neutral-cure silicone (ASTM C920, Type S, Grade NS, Class 25) to avoid acetic acid release that could corrode metal substrates.
Internal Configuration and Accessibility
Interior layout is customized based on intended storage use, with adjustable shelving, pull-out trays, or vertical dividers configured to match the dimensions and weight of specific items. Shelving systems typically use 25 mm pin-hole adjustment on vertical standards, allowing reconfiguration without tools. Load-rated shelves (e.g., 40 kg UDL per 600 mm width) are constructed from marine-grade plywood with phenolic coating or powder-coated steel to resist sagging and moisture absorption. For heavy items like gas bottles or tool chests, full-extension drawer slides with 100 kg dynamic load capacity and soft-close dampers are specified, requiring reinforcement of the cabinet floor frame to handle concentrated loads.
Ergonomics are critical in tall cabinets where users must access items at varying heights. To reduce strain, frequently accessed zones are positioned between 900 mm and 1600 mm from the floor—within the optimal reach envelope for standing adults. Upper sections (>1800 mm) are often reserved for infrequently used or lightweight items, with optional internal lighting (IP65-rated LED strips, motion-activated) improving visibility. Door opening angle is limited to 110°–120° via concealed stops to prevent interference with balcony railings or overhead structures, while still allowing full access to the interior cavity. Thresholds are kept below 15 mm to comply with accessibility guidelines where applicable.
Manufacturing and Quality Control
Production begins with precision CNC cutting of frame profiles and panels to tolerances of ±0.5 mm, ensuring square corners and consistent reveal lines. Welded stainless steel frames undergo post-weld solution annealing and pickling-passivation to restore the chromium oxide layer depleted during heating. Powder coating is applied in a controlled environment with pretreatment involving zinc phosphate or zirconium-based conversion coating, followed by electrostatic spray and cure at 180–200°C. Film thickness is verified via magnetic induction gauges, targeting 80–120 μm for standard durability or 150–200 μm for severe exposure (ISO 12944 C5-M). All units receive a 24-hour water spray test (ASTM E1105) at 300 Pa pressure differential to validate seal integrity before packaging.
Dimensional inspection includes diagonal measurement checks to confirm squareness (<2 mm deviation), vertical alignment via laser level, and door gap uniformity using feeler gauges. Hardware functionality is cycle-tested: 5,000 open/close operations for hinges and 2,000 for drawer slides, with performance monitored for binding, sag, or seal degradation. Surface appearance is assessed under 500 lux daylight-simulated lighting for defects such as orange peel, pinholes, or coating thinning. Documentation includes material test certificates, coating adhesion reports (ASTM D3359), and a traceability label with serial number, build date, and QC inspector ID.
Applications in Residential and Commercial Architecture
In high-density residential buildings, floor to ceiling balcony cabinets address the scarcity of dedicated storage space without encroaching on limited floor area. By utilizing vertical space that would otherwise be wasted, they allow residents to store bulky items—such as foldable bicycles, winter sports gear, or large planters—out of sight, preserving the balcony’s usability for relaxation or social use. In luxury apartments, these units are often integrated into the balcony’s architectural language, with finishes matched to railings, flooring, or cladding to create a cohesive, high-end aesthetic that supports property value retention.
In hospitality and multi-unit residential developments, these cabinets reduce operational burdens by providing secure, individualized storage for guests or tenants, minimizing the need for communal storage rooms that require management, cleaning, and security oversight. For example, in beachfront resorts, cabinets store wet snorkeling gear or beach toys, preventing sand and moisture from being tracked into living units. In urban hotels, they house in-room dining equipment or foldable furniture, enabling rapid room reconfiguration. The sealed design also deters pests and reduces liability from unsecured items becoming wind-borne hazards during storms.
Customization Options and Project Integration
Customization begins with precise site measurements, accounting for variations in slab height, soffit depth, and structural obstructions such as downspouts or HVAC units. Width is typically modular, ranging from 600 mm to 1200 mm per unit, with multiple cabinets ganged together to span wider balconies using intermediate mullions that maintain structural continuity and weather sealing. Height is tailored to the exact floor-to-soffit clearance, minus required gaps for thermal expansion and installation tolerances. Depth varies from 300 mm for shallow profiles (suitable for narrow balconies) to 600 mm for deep storage, with internal components scaled accordingly.
Finish options are extensive to match architectural palettes. Anodized aluminum is available in clear, bronze, or black tones (15–25 μm thickness). Powder coating offers over 200 RAL colors with matte, satin, or gloss finishes, including textured options that hide minor surface imperfections. Stainless steel can be supplied with a No. 8 mirror finish for reflective applications or a patterned bead-blasted surface for slip resistance on vertical faces. Hardware selections include lever handles, pull bars, or recessed grips, with locking mechanisms ranging from simple latches to multi-point locking cylinders rated for EN 1627 RC2 security. Ventilation inserts—such as louvered panels or passive vents—can be added for applications requiring airflow, such as storing fuel or chemicals.
| Parameter | Typical Range | Notes |
|---|---|---|
| Unit Height | 2.0 m – 3.2 m | Customizable to floor-to-soffit height |
| Unit Width | 600 mm – 1200 mm | Modular; mullions for wider spans |
| Unit Depth | 300 mm – 600 mm | Affects internal storage volume |
| Frame Material | 316L Stainless Steel, 6063-T5 Aluminum | Galvanized steel available for low-exposure zones |
| Panel Infill | HDPE, FRP, Polycarbonate, Powder-Coated Metal | Selected based on UV, impact, and weight needs |
| Door Seal Type | EPDM or Silicone Bulb, Compression Fit | 30–50% deflection, 10,000-cycle recovery |
| Shelf Load Capacity | 30–50 kg UDL per 600 mm width | Reinforced shelves available for higher loads |
| Drawer Load Capacity | 80–100 kg Dynamic | Full-extension, soft-close slides |
| Wind Load Resistance | Up to 2.0 kPa | Depends on anchoring and panel stiffness |
| Operating Temperature | -30°C to +60°C | Material-dependent; seals remain flexible |
| Surface Finish Warranty | 10 years (coating adhesion & color) | Based on ISO 12944 and QUALICOAT standards |
Integration with the building envelope requires coordination during the design phase to ensure structural anchors are embedded or positioned correctly. For new construction, anchor plates or channels are often cast into the concrete slab or soffit during pouring, with sleeves left for through-bolting or chemical anchoring in retrofit scenarios. Thermal break materials—such as polyurethane or nylon isolators—are specified where the cabinet frame penetrates insulated walls to prevent condensation and energy loss. Electrical provisions for internal lighting or powered outlets (if included) are routed through sealed conduits in the frame or floor, maintaining the enclosure’s IP rating. All penetrations are sealed and inspected as part of the building’s water tightness test protocol.
Maintenance requirements are minimal but essential for long-term performance. Annual visual inspections should focus on seal condition, looking for cracks, hardening, or detachment in the EPDM/silicone gaskets. Hardware lubrication with silicone-based grease (not petroleum-based) ensures smooth operation and prevents galling in stainless steel components. Touch-up of powder coating chips is recommended immediately to prevent underfilm corrosion, using manufacturer-matched touch-up pens or aerosols. In coastal environments, quarterly rinsing with fresh water helps remove salt deposits that could accelerate staining or pitting, even on corrosion-resistant alloys.



