Decorative Door Balcony Cabinet
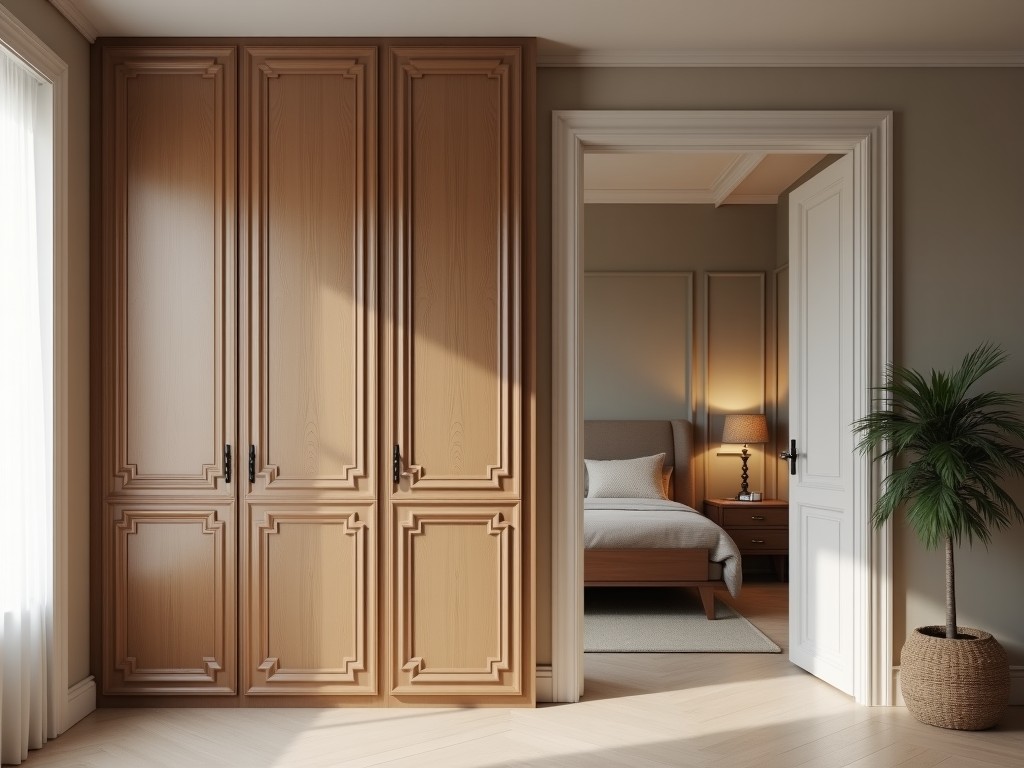
Decorative Door Balcony Cabinet
A decorative door balcony cabinet combines structural storage functionality with aesthetic integration for exterior architectural elements. These units are specifically engineered to withstand
- Category:
- Aluminum Alloy Balcony Cabinet
Decorative Door Balcony Cabinet
A decorative door balcony cabinet combines structural storage functionality with aesthetic integration for exterior architectural elements. These units are specifically engineered to withstand environmental exposure while maintaining visual harmony with building façades.
Unlike standard indoor cabinetry, balcony-mounted variants require materials and construction methods that resist UV degradation, moisture ingress, thermal cycling, and wind loading without compromising operational integrity or surface finish over extended service life.
This page details the technical considerations, material options, dimensional flexibility, and quality control processes relevant to specifying such systems for commercial, residential, or mixed-use developments where exterior appearance and durability are concurrent requirements.
Material Selection and Environmental Resistance
Primary material choices for decorative door balcony cabinets center on composites, treated metals, and engineered polymers that balance dimensional stability with surface finish retention under prolonged outdoor exposure.
Marine-grade aluminum alloys (e.g., 5052-H32, 6063-T5) offer corrosion resistance through natural oxide layer formation, with powder-coated finishes providing additional barrier protection and color consistency; typical coating thickness ranges from 60–80 microns for exterior durability.
Fiberglass-reinforced polyester (FRP) panels provide inherent resistance to moisture absorption and UV stability when formulated with stabilizers and surface veils, eliminating the need for painting while maintaining colorfastness for 10+ years in direct sunlight.
Thermally modified wood or high-density polyethylene (HDPE) composites may be selected for applications requiring a natural appearance, where surface treatments or inherent material properties reduce maintenance cycles compared to untreated softwoods.
Structural Design and Load Considerations
Balcony cabinets must accommodate dead loads from stored items, live loads from user interaction, and environmental loads including wind pressure and snow accumulation, all transferred through anchoring systems to the host structure.
Design calculations typically reference local building codes (e.g., IBC, Eurocode) for wind uplift and lateral forces, with safety factors applied to connection points; substrate reinforcement may be required depending on balcony slab thickness and edge distance.
Internal bracing, stiffeners, and flange designs are employed to minimize deflection under load, ensuring door alignment remains within functional tolerances (typically <2mm drift) to prevent binding or seal failure over time.
Surface Finish and Aesthetic Integration
Decorative finishes are applied not only for visual appeal but also as part of the protective system, with options ranging from solid colors to textured surfaces that mimic natural materials such as wood grain, stone, or concrete.
Powder coating allows for precise color matching to architectural specifications (RAL, Pantone, or custom samples), with gloss levels selectable from matte (10–20 GU) to semi-gloss (40–60 GU) to balance appearance with dirt resistance and cleaning ease.
For applications requiring seamless visual continuity, in-mold decoration or laminated films can be integrated during manufacturing to ensure finish durability matches the substrate lifecycle, reducing risks of delamination or fading at joints.
Standard Dimensions and Customization Parameters
While project-specific dimensions are common, typical starting points for balcony cabinets include widths of 600–1200mm, heights of 800–1500mm, and depths of 300–500mm, constrained by balcony clearance, door swing, and structural attachment points.
Depth is often limited by balcony railing codes and egress requirements; protruding elements must comply with local regulations regarding minimum clearances for walkways and emergency access.
Door configuration options include single or double hinged, sliding, or lift-assisted mechanisms, with hardware selection (hinges, handles, locks) influenced by exposure level, usage frequency, and security requirements.
Quality Control and Manufacturing Process
Manufacturing begins with material verification, including mill certificates for metals and batch testing for polymers, followed by precision cutting, forming, and assembly under controlled environmental conditions to prevent contamination or moisture entrapment.
Each unit undergoes dimensional inspection using calibrated fixtures, with critical tolerances (e.g., door squareness, hinge alignment) verified to ±0.5mm; finish quality is assessed under standardized lighting for color uniformity and defect detection.
Prior to shipping, functional testing includes door cycle operation (minimum 5,000 cycles), seal compression validation, and load simulation to confirm structural performance under expected service conditions.
| Parameter | Typical Range / Specification | Notes |
|---|---|---|
| Material Thickness (Metal) | 1.2–2.5 mm | Depends on alloy and load requirements |
| Powder Coating Thickness | 60–80 μm | Meets exterior durability standards |
| Door Gap Tolerance | 1.5–2.5 mm | Ensures smooth operation and weather sealing |
| Wind Load Resistance | Up to 2.4 kPa | Configurable based on location and code |
| Expected Service Life | 15–25 years | With recommended maintenance |
Applications in Architectural and Urban Design
Decorative door balcony cabinets are frequently specified in high-density residential developments where private outdoor space is limited, providing secure storage for gardening tools, outdoor cushions, or maintenance equipment without compromising balcony usability.
In hospitality settings such as hotels or serviced apartments, these units support consistent aesthetic themes across façades while offering guests functional storage that aligns with brand standards for quality and design coherence.
For mixed-use buildings with ground-floor retail and upper-level residences, balcony cabinets can be detailed to match storefront materials or cornice treatments, creating visual continuity between public and private zones.
Specification and Ordering Information
To initiate a quotation, project owners or consultants should provide architectural details including balcony dimensions, finish requirements (color, texture, gloss), intended load conditions, and any regulatory constraints affecting projection or height.
Hardware preferences (e.g., soft-close hinges, keyed locks, marine-grade handles) and access requirements (left-hand, right-hand, or center-opening doors) should be specified early to avoid redesign cycles during approval.
Lead times typically range from 4–6 weeks for standard configurations, extending to 8–10 weeks for custom finishes, complex geometries, or projects requiring third-party certification or sample approval.
For technical consultation, material samples, or to submit project specifications for review, contact our engineering team.
Request Specification Support


