Custom Balcony Storage Cabinet
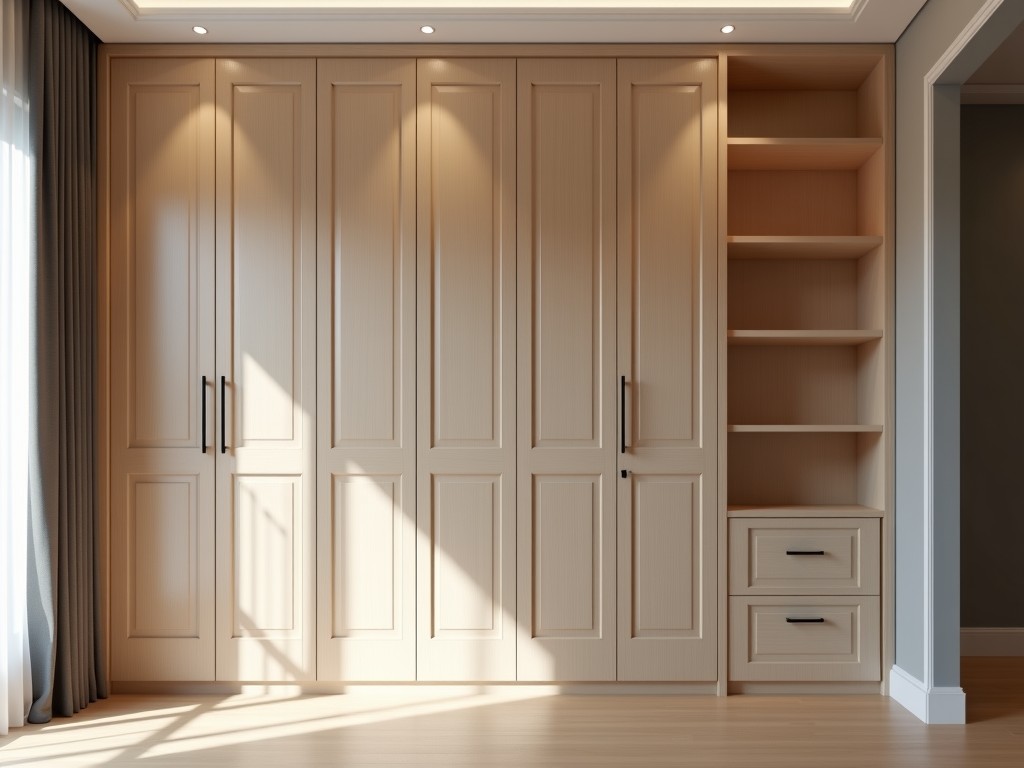
Custom Balcony Storage Cabinet
Balcony storage solutions must address environmental exposure, space constraints, and structural integration while maintaining aesthetic compatibility with residential or commercial architecture.
- Category:
- Aluminum Alloy Balcony Cabinet
Custom Balcony Storage Cabinet
Balcony storage solutions must address environmental exposure, space constraints, and structural integration while maintaining aesthetic compatibility with residential or commercial architecture. Standard off-the-shelf units often fail to meet specific dimensional, material, or load requirements, leading to compromised functionality or premature degradation. A custom balcony storage cabinet is engineered to resolve these mismatches by aligning precisely with site-specific conditions, usage patterns, and long-term durability expectations.
Design Considerations for Exterior Balcony Applications
Outdoor balcony environments subject cabinets to UV radiation, moisture cycling, thermal expansion, and wind loading—factors that dictate material selection and joint engineering. Unlike indoor storage, balcony units require corrosion-resistant fasteners, drainage pathways, and seals that prevent water ingress without trapping condensation. The design must also account for balcony load limits, typically ranging from 150 to 300 kg/m² depending on local building codes, ensuring the cabinet’s weight and stored contents remain within safe thresholds.
Structural integrity is achieved through frame geometry and panel thickness optimization. For example, a 1.2mm aluminum extrusion frame provides sufficient rigidity for spans up to 800mm without sagging, while marine-grade plywood cores with phenolic facing resist delamination under repeated wet-dry cycles. Hinge and latch mechanisms are selected based on cycle life ratings—minimum 20,000 operations for stainless steel components—to ensure longevity under frequent use.
Material Options and Performance Characteristics
| Material | Typical Thickness | UV Resistance | Water Absorption | Weight (kg/m²) |
|---|---|---|---|---|
| Marine plywood with HPL overlay | 18mm | UV-stabilized facade | <0.5% | 8.5 |
| Powder-coated aluminum | 1.5mm | Excellent (ISO 12944-5) | 0% | 4.1 |
| Stainless steel (304) frame | 1.2mm | Inherent | 0% | 9.4 |
| HDPE composite panels | 20mm | Inherently UV-stable | 0% | 6.2 |
Material selection balances weight, durability, and thermal performance. Aluminum and HDPE options minimize dead load on balcony structures, critical for retrofits where existing load capacity is unknown or limited. Marine plywood offers high impact resistance but requires edge sealing to prevent moisture wicking. Stainless steel frames provide the highest corrosion resistance in coastal or industrial zones but add significant weight, necessitating structural verification during design.
Customization Parameters and Engineering Logic
Customization begins with precise site measurement, accounting for irregular balcony geometries, railings, door swings, and overhead obstructions. Unlike modular systems, a truly custom cabinet integrates with existing architectural features—such as aligning with soffit lines or recessing into knee walls—to maximize usable space without compromising egress or maintenance access. Dimensional tolerances are typically held to ±2mm for fit-critical interfaces.
Internal configuration is driven by intended use: tool storage requires dividers and shear-resistant shelving (minimum 25kg/Udl per shelf), while cushion or gardening supply storage prioritizes ventilation and drainage. Shelves are often adjustable in 25mm increments using perforated rails or pin systems, allowing reconfiguration as needs evolve. Door styles—hinged, sliding, or lift-up—are selected based on clearance constraints and user ergonomics, with sliding mechanisms preferred where swing space is limited to less than 300mm.
Quality Control and Manufacturing Verification
Each unit undergoes dimensional verification against approved CAD models using coordinate measuring machines (CMM) or laser scanning for complex geometries. Surface finish consistency is assessed under standardized lighting (D65, 500 lux) to detect color variation in powder-coated or laminated surfaces. Seals and gaskets are compression-tested to ensure 50% deflection without permanent set, maintaining weather barrier integrity over time.
Load testing simulates real-world conditions: shelves are subjected to 1.5x rated capacity for 24 hours to detect creep or fastener yield. Hinge endurance is validated via cyclic testing (20,000 open-close cycles at 10 cycles/minute) with torque monitoring to detect wear-induced misalignment. Final inspection includes water spray testing (IPX4 equivalent) to confirm no ingress into internal compartments after 10 minutes of oscillating spray at 10L/min.
Typical Applications and Value Rationale
In high-density urban residential buildings, custom balcony cabinets resolve the conflict between storage demand and limited floor area by utilizing vertical space up to 1.1m in height—within typical balcony clearances—without obstructing sightlines or violating safety codes. For hospitality balconies, units store linens and cleaning supplies, reducing indoor clutter and minimizing staff transit time. In coastal commercial settings, corrosion-resistant configurations protect maintenance equipment from salt spray, extending tool lifespan by reducing rust-related failure rates.
The long-term value derives from reduced lifecycle costs: avoiding repeated replacements of failed off-the-shelf units, minimizing water damage to stored items, and preserving balcony usability. A properly engineered custom cabinet, constructed from appropriate materials and installed per structural guidelines, can exceed 10 years of service life with minimal maintenance—primarily annual seal inspection and lubrication of moving parts—outperforming generic alternatives that often degrade within 2–3 years under identical exposure.



