China Balcony Washing Machine Cabinet
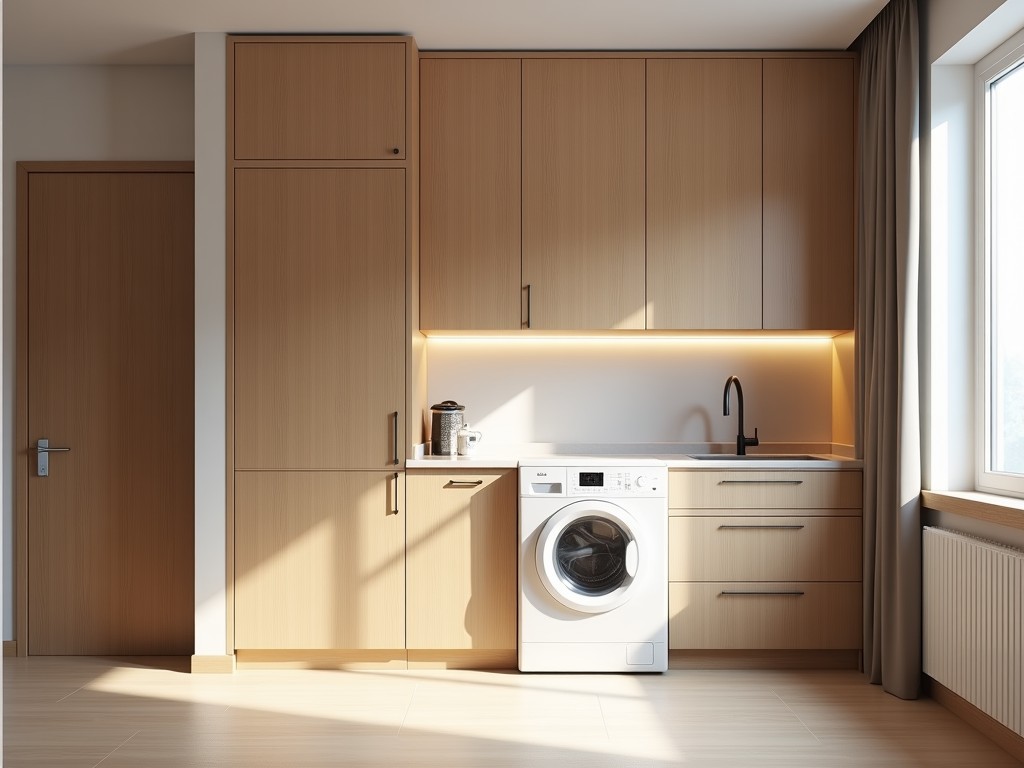
China Balcony Washing Machine Cabinet
Integrating a washing machine into a balcony space requires a cabinet that balances structural support, moisture resistance, and dimensional compatibility. This page details the technical
- Category:
- Aluminum Alloy Balcony Cabinet
Balcony Washing Machine Cabinet – China-Manufactured Solutions for Residential Laundry Integration
Integrating a washing machine into a balcony space requires a cabinet that balances structural support, moisture resistance, and dimensional compatibility. This page details the technical considerations, material options, and design specifications for balcony washing machine cabinets manufactured in China, focusing on engineered solutions for OEMs, distributors, and residential developers seeking reliable, code-compliant installations.
Structural Load Requirements and Frame Design
A balcony washing machine cabinet must safely support dynamic loads during spin cycles, which can generate peak forces up to 3–5 times the machine’s static weight. The cabinet frame is engineered using steel profiles or reinforced aluminum extrusions with a minimum yield strength of 250 MPa, designed to resist torsion and vibration transmission to the building structure. Load calculations follow ISO 10545-2 and local residential building codes, incorporating safety factors of 1.5–2.0 for long-term fatigue resistance. Frame joints are welded or mechanically fastened with corrosion-resistant fasteners to maintain integrity under cyclic stress.
Moisture and Environmental Resistance Specifications
Balcony exposure demands protection against UV degradation, thermal cycling, and water ingress from rain or splashing. Cabinet panels use powder-coated steel (minimum 60μm coating thickness) or marine-grade polymer composites with UV stabilizers rated for 5,000+ hours of QUV exposure per ASTM G154. Sealing systems incorporate EPDM gaskets with compression set <15% after 70 hours at 70°C, and drainage channels are sloped at 2–3° to direct water away from electrical components. All materials undergo salt spray testing (ASTM B117) for minimum 500 hours without red rust.
Dimensional Standardization and Customization Logic
Standard cabinets accommodate common front-load washing machine widths (600mm) and depths (550–600mm), with internal clearances adjusted for vibration isolation pads and service access. Height is typically 850–900mm to align with ergonomic loading heights, but can be customized in 50mm increments based on balcony floor elevation and overhead obstructions. Depth extensions up to 100mm are available for rear plumbing or drain pump clearance. Customization is driven by project-specific appliance models, balcony slab thickness, and local waterproofing membrane details.
Vibration Isolation and Noise Transmission Control
To minimize structure-borne noise, cabinets integrate vibration isolation systems between the machine base and cabinet frame. Options include neoprene pads (shore hardness 40–60A) or spring-mounted platforms with natural frequencies below 8Hz to avoid resonance with typical spin frequencies (10–18Hz). Isolation effectiveness is validated via ISO 10846-2 testing, targeting >15dB reduction in vertical acceleration transmission. Internal surfaces may feature bitumen-damped panels to suppress cabinet-panel resonance at mid-frequencies (200–500Hz).
Material Options and Surface Finishes
| Material | Thickness | Coating/Finish | Typical Use Case |
|---|---|---|---|
| Cold-rolled steel | 0.8–1.2mm | Powder coating (RAL 9003, 9010) | Standard residential balconies |
| Stainless steel (304) | 0.6–1.0mm | Brushed or passivated | High-humidity or coastal environments |
| Fiber-reinforced polymer | 3–5mm laminate | Gelcoat finish, UV-stabilized | Weight-sensitive installations |
| Aluminum extrusion | 2.0–3.0mm wall | Anodized (15–25μm) | Modular, reconfigurable systems |
Material selection depends on balcony exposure level, load requirements, and aesthetic preferences. Steel offers highest stiffness-to-cost ratio; stainless steel provides superior corrosion resistance without coating maintenance; polymers reduce weight and eliminate painting needs but require thicker sections for equivalent rigidity. All finishes are selected for scratch resistance (min. 2H pencil hardness per ASTM D3363) and ease of cleaning with neutral pH detergents.
Ventilation and Service Access Design
Adequate airflow is critical for heat dissipation from the motor and condenser, particularly in enclosed balcony cabinets. Ventilation gaps are sized at 50–100mm² per kW of machine power, positioned at the base and rear to promote convection without compromising water resistance. Service access is provided via removable front panels or lift-top designs, allowing disconnection of hoses and power cords without moving the appliance. Panel retention uses tool-free cam locks or stainless steel screws with captive washers to prevent loss during maintenance.
Quality Control and Testing Protocols
Each cabinet undergoes dimensional verification (±2mm tolerance on critical interfaces), load testing (1.5× rated static load for 10 minutes), and water spray testing (IPX4 equivalent) before packaging. Surface adhesion is tested via cross-hatch method (ASTM D3359) requiring minimum 4B rating. Packaging includes corner protectors and horizontal stacking limits to prevent frame deformation during transit. Test reports are available upon request for project qualification.
Applications in Residential and Multi-Unit Developments
These cabinets are specified in high-rise apartments where indoor laundry space is limited, enabling balcony utilization without compromising waterproofing integrity. In mixed-use developments, they support decentralized laundry layouts that reduce plumbing riser congestion. For retrofit projects, cabinets are designed to wrap around existing balcony railings or parapets, minimizing structural modifications. Developers value the ability to pre-install cabinets during facade construction, reducing on-site labor and coordination complexity.
Customization Workflow for OEM Partners
OEMs provide appliance dimensions, balcony slab details, and environmental exposure data. Our engineering team generates 3D models for clearance verification, stress simulation, and drainage analysis. Prototypes are built for physical fit testing before tooling approval. Lead time for standard configurations is 4–6 weeks; custom tooling adds 2–3 weeks. Samples are available for validation, and production runs support batch sizes from 50 units to ongoing consignment schedules.
Submit your project specifications for a technical review and quotation



