Balcony Cabinet With Washing Machine Space
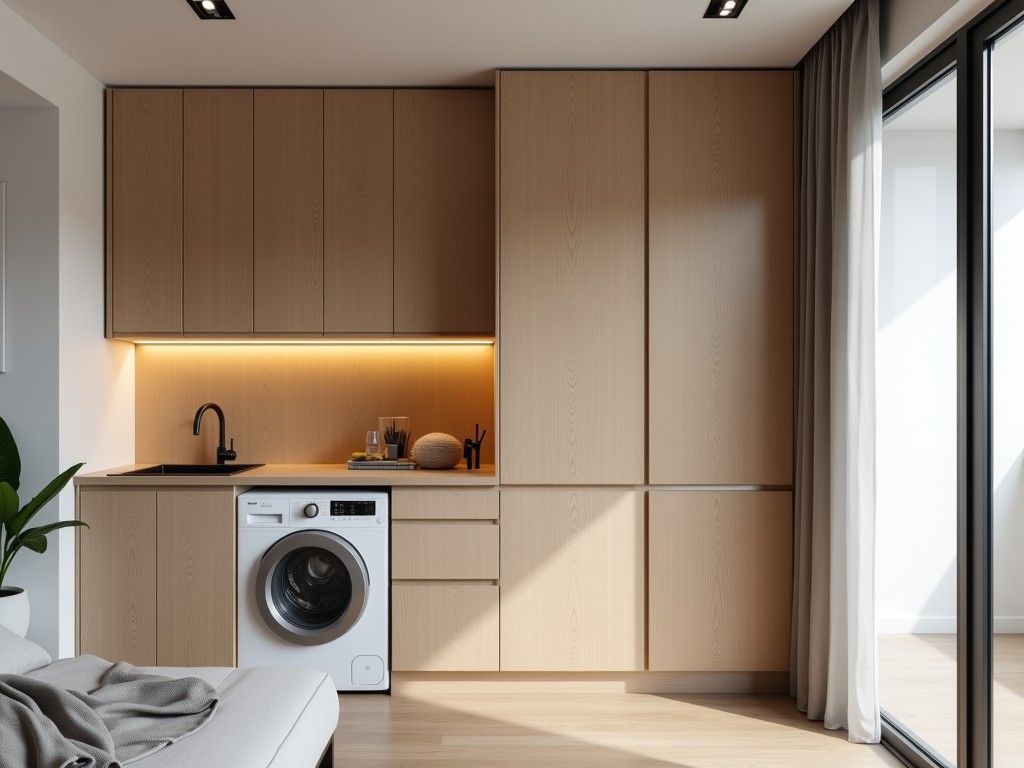
Balcony Cabinet With Washing Machine Space
Industrial-grade balcony cabinets designed to integrate washing machines require precise structural engineering to accommodate dynamic loads, vibration transmission, and moisture exposure while
- Category:
- Aluminum Alloy Balcony Cabinet
Balcony Cabinet with Washing Machine Space
Industrial-grade balcony cabinets designed to integrate washing machines require precise structural engineering to accommodate dynamic loads, vibration transmission, and moisture exposure while maintaining architectural integrity in residential or light commercial outdoor settings. These units combine storage functionality with appliance housing, addressing space constraints in urban dwellings where laundry facilities must coexist with limited balcony footprint.
The core design challenge lies in isolating the washing machine’s operational forces—particularly during spin cycles—from the cabinet structure and balcony slab to prevent resonant amplification, fastener fatigue, or water ingress. Effective solutions incorporate vibration-dampening interfaces, reinforced load paths, and moisture-barrier detailing calibrated to typical residential washing machine specifications (max spin speed 1200–1600 RPM, dynamic load up to 3x static weight).
Structural Configuration and Load Management
The cabinet frame utilizes closed-section steel profiles (typically S235JR or equivalent) with minimum 2mm wall thickness to resist racking from horizontal forces generated during unbalanced spin cycles. Vertical load paths transfer appliance weight (typically 60–80kg for front-load units) directly to the balcony slab through welded base plates with isolation pads, minimizing bending moments in the cabinet carcass.
Dynamic load mitigation employs a two-stage approach: primary isolation via 3mm-thick neoprene pads (shore hardness 40–60A) between machine feet and cabinet base, supplemented by secondary damping through constrained-layer viscoelastic strips applied to internal panel resonances. This reduces transmissibility above 8Hz by 15–20dB, critical for avoiding slab excitation in lightweight balcony constructions.
Water management integrates a sloped polymer-coated steel tray (minimum 1.5mm thickness) beneath the machine, drained via 20mm PVC to building waste, with overflow safeguards triggered by float switches at 15mm depth. Joint sealants use moisture-curing polyurethane with 25% elongation capacity to accommodate differential movement without cracking.
Material Selection and Environmental Resistance
Exterior panels use hot-dip galvanized steel (Z275 coating) with powder-coated finish (minimum 80μm thickness, UV-stabilized polyester) to achieve 5+ years of corrosion resistance in C3 urban environments per ISO 12944-2. Interior surfaces feature antimicrobial HDPE liners (5mm thickness) to inhibit mold growth in humid microclimates around detergent reservoirs and door seals.
Hinges and latches are marine-grade 316 stainless steel with polished finish, selected for chloride resistance in coastal-adjacent balconies. Door seals employ EPDM rubber (shore A 65) with dual-durometer design—rigid mounting base for retention, soft sealing lip for compression set <25% after 500hrs at 70°C.
Ventilation is passive, relying on thermally induced convection through 10mm gaps at top and bottom edges, calibrated to achieve 5 air changes per hour under ΔT=5°C conditions, sufficient to limit relative humidity rise during drying cycles to <80% RH in 25°C ambient.
Dimensional Customization and Installation Integration
Standard configurations accommodate 600mm wide × 550mm deep × 850mm high front-load washing machines, with cabinet external dimensions of 650mm(W) × 600mm(D) × 900mm(H) to allow 25mm clearance for service access and vibration isolation. Depth is critical—cabinets under 550mm internal depth impede door opening on most machines; over 650mm creates unusable dead space.
Customization adjusts frame geometry to match balcony slab upstands, parapet heights, or protruding services (e.g., gas lines, AC condensate drains). Height modifications in 50mm increments alter center of gravity, requiring recalculation of base plate anchorage—typically M10 chemical anchors into C25/30 concrete with 100mm embedment for 1.5kN shear capacity.
Width adjustments beyond ±50mm of standard necessitate intermediate stiffeners to prevent panel buckling under wind load (per ASCE 7-22 Exposure B). All variants retain the machine isolation platform as a non-negotiable subsystem; compromising vibration control voids performance expectations regardless of aesthetic modifications.
| Parameter | Standard Value | Customizable Range |
|---|---|---|
| Internal Width (Washing Machine) | 600mm | 550–700mm |
| Internal Depth | 550mm | 500–650mm |
| Internal Height | 850mm | 800–950mm |
| Base Plate Thickness | 6mm | 6–10mm |
| Isolator Shore Hardness | 40–60A | 30–70A (per machine spec) |
Manufacturing Considerations and Quality Assurance
Fabrication begins with CNC laser cutting of steel blanks to ±0.1mm tolerance, followed by press brake forming with radius compensation to minimize springback in high-strength zones. Welding uses robotic GMAW with pulsed argon mix (82% Ar/18% CO2) for consistent penetration in 2–3mm sections, verified by 100% visual inspection and 20% random dye penetrant testing on load-bearing joints.
Powder coating undergoes phosphating pretreatment, then electrostatic application with fluidized bed curing at 200°C for 20 minutes. Film thickness is measured via magnetic induction (ISO 2808) at 5 points per panel, with rejection threshold <70μm or >120μm. Final assembly includes torque-controlled fastening (M6 bolts to 8±1Nm) and functional testing: door alignment (<1.5mm gap variance), seal compression (30–50% deflection), and tray drainage rate (>1.5L/min).
Packaging for export uses triple-wall corrugated cartons with internal polyethylene corner protectors and 100% recycled LDPE stretch wrap. Units are palletized (max 1.2m height) with shock indicators (50g threshold) and tilt monitors (>15°) to detect mishandling. Each shipment includes installation manuals detailing anchorage requirements, isolation pad placement, and drainage connection diagrams specific to the configured model.